Beerline B Mixed-use
← Back to Results
Project Links
2012Year Built |
140Total Units |
4,770 SFCommercial Space |
Mixed-Use Development in Milwaukee’s Beerline B Neighborhood
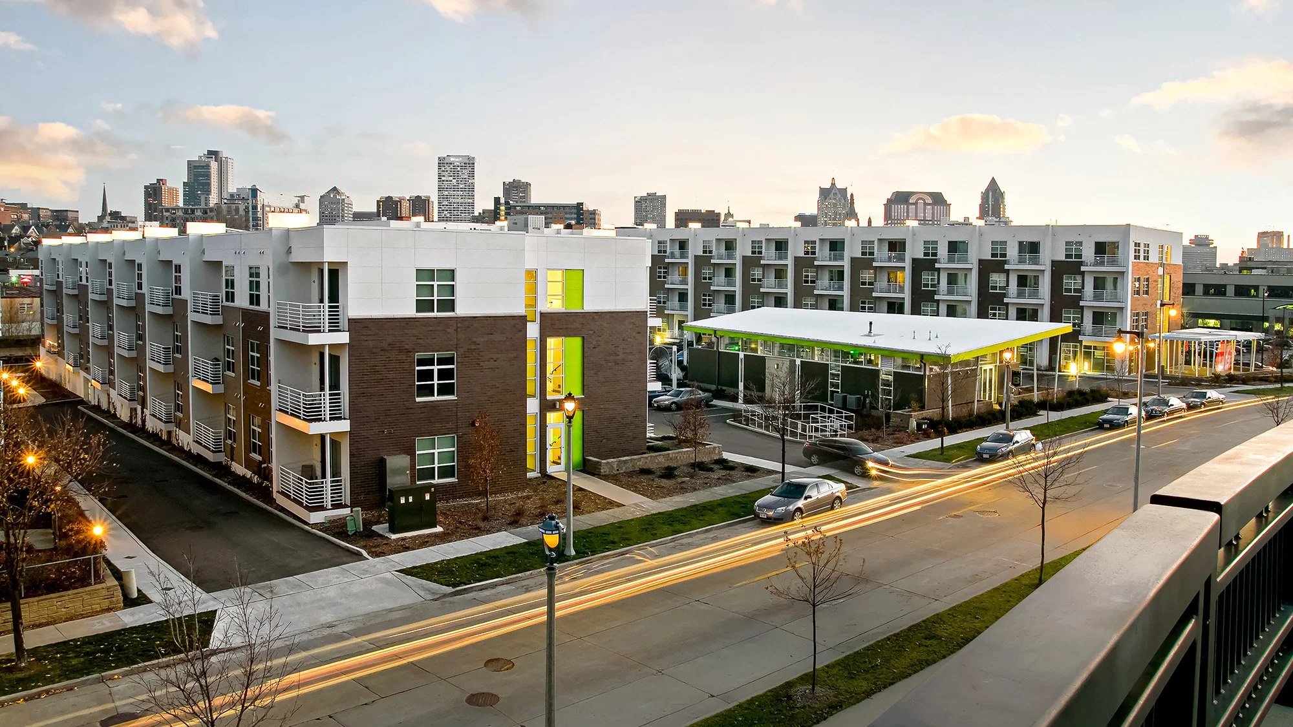
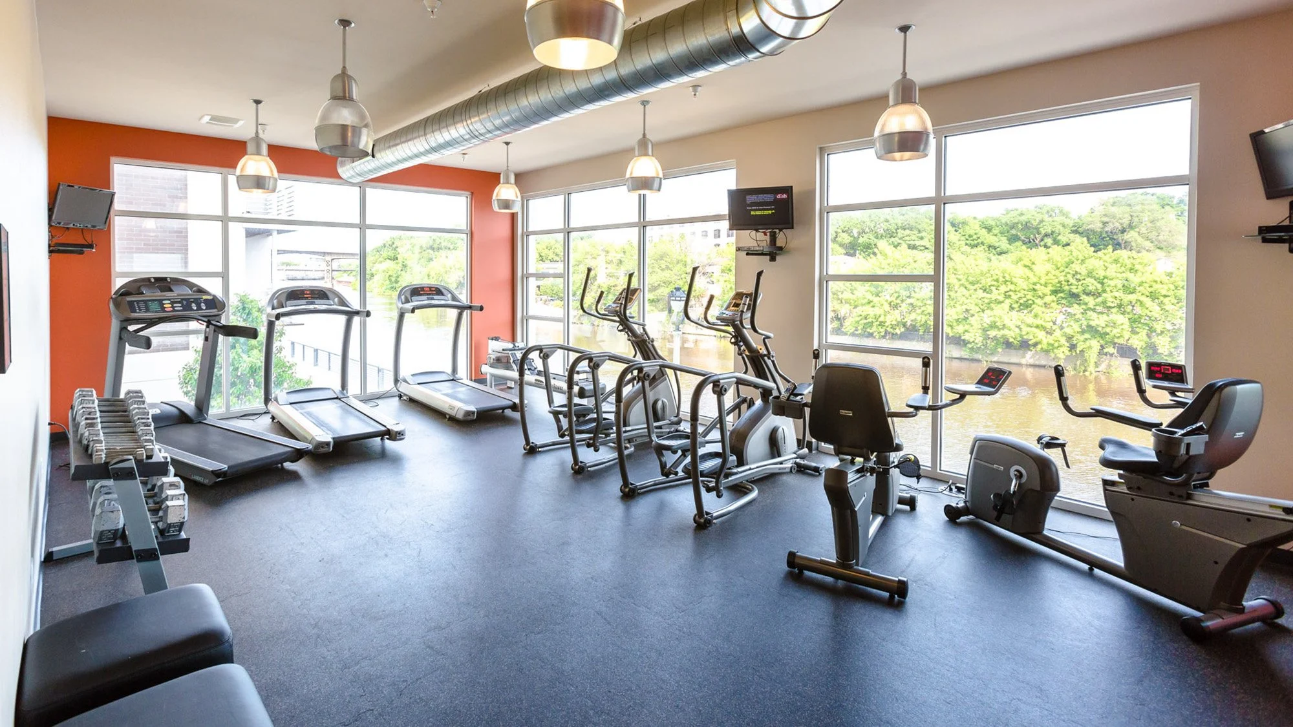
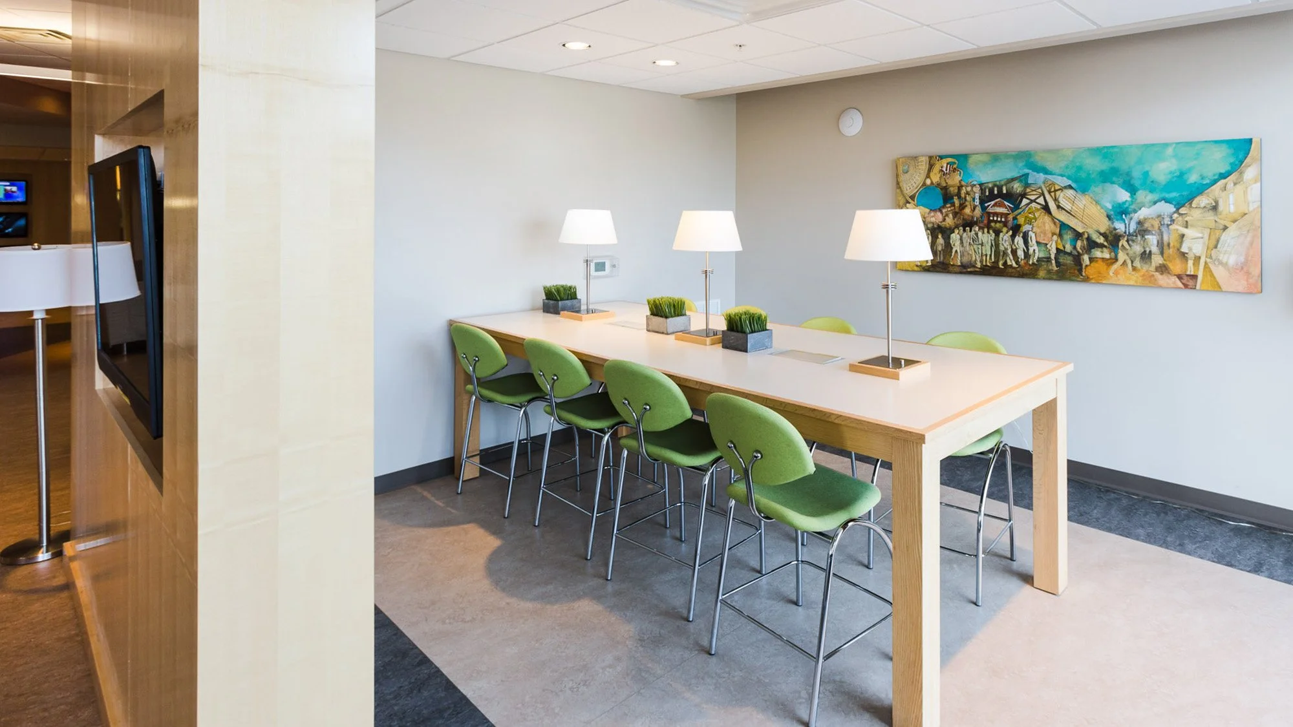
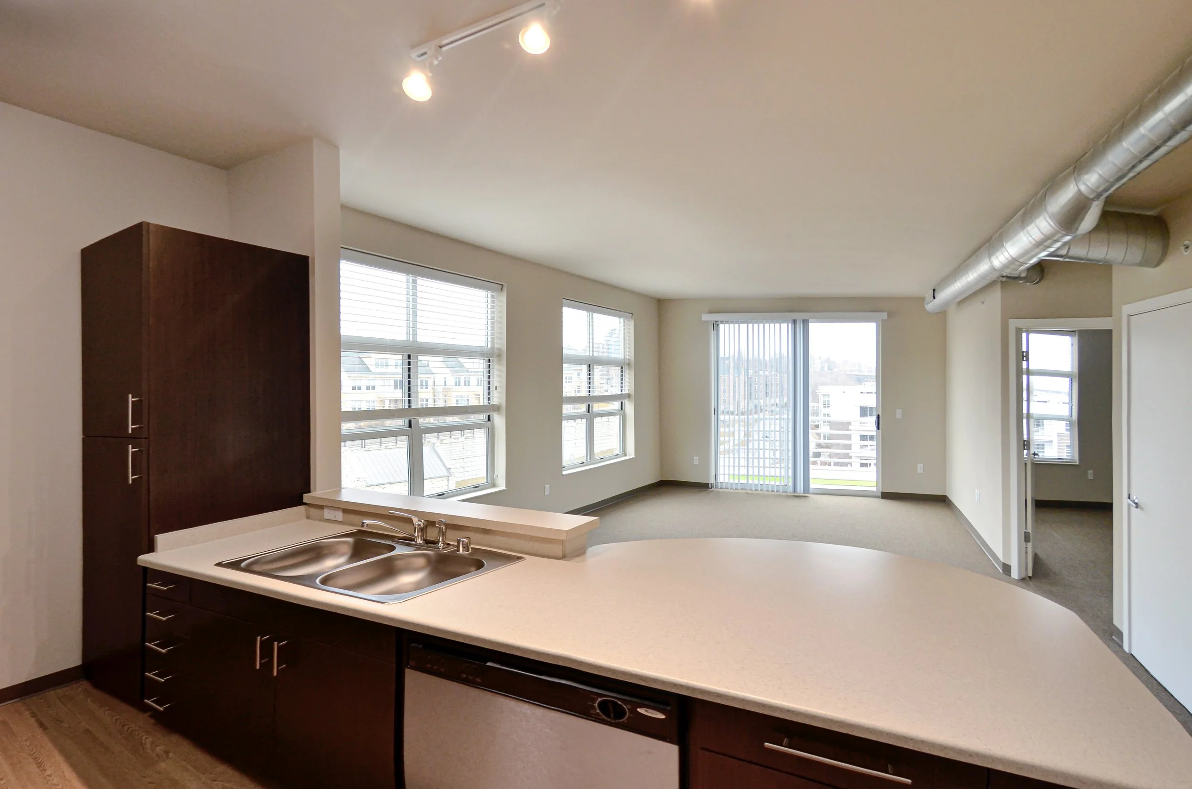
Beerline B is a mixed-use development located at 1710–1720 N. Commerce Street along the Milwaukee River. Completed in 2012, the project transformed a challenging former industrial site into a vibrant residential and commercial community featuring 140 apartments, including 119 workforce and 21 market-rate residences, alongside 4,770 square feet of ground-floor commercial space. The development also incorporates a modern glass-enclosed community building and riverfront amenities that connect residents and visitors to Milwaukee's growing Beerline B neighborhood.
Developed in partnership with Brewery Works, General Capital overcame significant site constraints, including a major utility easement, steep riverfront topography, and environmental challenges. The project combines contemporary architecture, neighborhood-serving retail, and expanded public access to the Milwaukee Riverwalk. The commercial space occupies a prominent corner at Commerce and Pleasant Streets and is home to Dental Associates. Supported by affordable housing tax credits, brownfield funding, and City of Milwaukee TIF participation, Beerline B received a Mayor's Design Award for its contribution to Milwaukee's urban landscape.
KEY THEMES
- Mixed-use riverfront redevelopment transformed a challenging former industrial site into a residential and commercial destination within Milwaukee's Beerline B neighborhood
- Innovative site planning addressed significant utility easements, steep riverfront topography, and environmental constraints through a coordinated development strategy
- Urban infill design integrates affordable and market-rate housing with ground-floor commercial space, community amenities, and public riverfront access
- Public-private partnership with Brewery Works and the City of Milwaukee leveraged affordable housing tax credits, brownfield funding, and TIF support
- Contemporary architecture, neighborhood-serving retail, and pedestrian-oriented design strengthen connections between the Milwaukee Riverwalk and surrounding urban neighborhoods
RESULTS
- Completed a mixed-use development in 2012 featuring 140 apartments, including 119 workforce and 21 market-rate residences
- Delivered 4,770 SF of ground-floor commercial space at the prominent intersection of Commerce and Pleasant Streets, occupied by Dental Associates
- Transformed a previously vacant and challenging industrial property into an active residential and commercial community along the Milwaukee River
- Expanded public riverfront access through new Milwaukee Riverwalk improvements and a dedicated community gathering space serving residents and the surrounding neighborhood
- Received a Mayor's Design Award recognizing the project's architectural design and contribution to Milwaukee's urban redevelopment
Related Mixed-Use Projects