
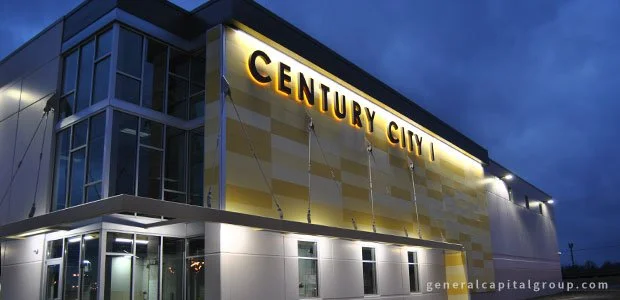
Strategic Industrial Development Supporting Milwaukee’s Economic Revitalization
Century City Industrial is a 53,160-square-foot flex industrial development situated on an 8.4-acre site within Milwaukee’s Century City Business Park. Developed through a public-private partnership between General Capital and the City of Milwaukee, the project supports the transformation of the former industrial district into a modern employment and manufacturing destination. Located near Capitol Drive and Hopkins Street, the facility features 24-foot clear ceiling heights, 58-foot structural bays, and both grade-level and full-depth loading docks, accommodating a variety of industrial and manufacturing operations.
Designed to attract businesses seeking flexible, modern industrial space, the development combines functional building specifications with a strategic location in Milwaukee’s established industrial corridor. General Capital collaborated with the City to advance the redevelopment of Century City, creating infrastructure capable of supporting manufacturing, distribution, and other employment-generating uses. Completed in 2016, the project demonstrates General Capital’s expertise in industrial development and public-private partnerships while contributing to the long-term economic revitalization of Milwaukee’s northwest side.
Contact Linda at 414-228-3500 for detailed cost proposals.
Key Themes
- Catalytic industrial redevelopment supporting Milwaukee's Century City revitalization.
- Public-private partnership advancing development with the City of Milwaukee.
- Flexible industrial design accommodating manufacturing, distribution, and business operations.
- Modern building infrastructure providing adaptable layouts and efficient loading capabilities.
- Strategic industrial location supporting investment and employment opportunities.
Results
- 53,160 SF industrial facility developed within Century City Business Park.
- 8.4-acre redevelopment site positioned for modern industrial operations.
- 24-foot clear heights and 58-foot structural bays.
- Dual loading configurations featuring grade-level and full-depth loading docks.
- 2016 project completion supporting Milwaukee's industrial redevelopment initiatives.