Ruxton Mixed-use
← Back to Results
Project Links
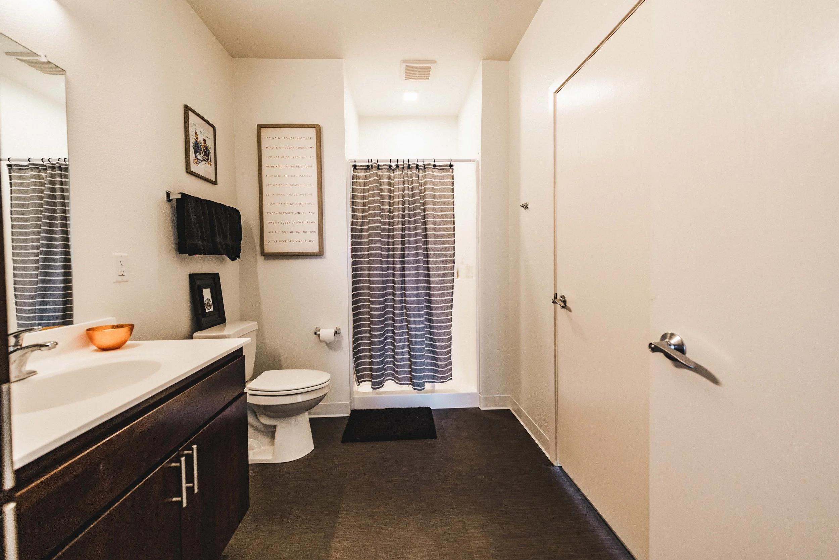
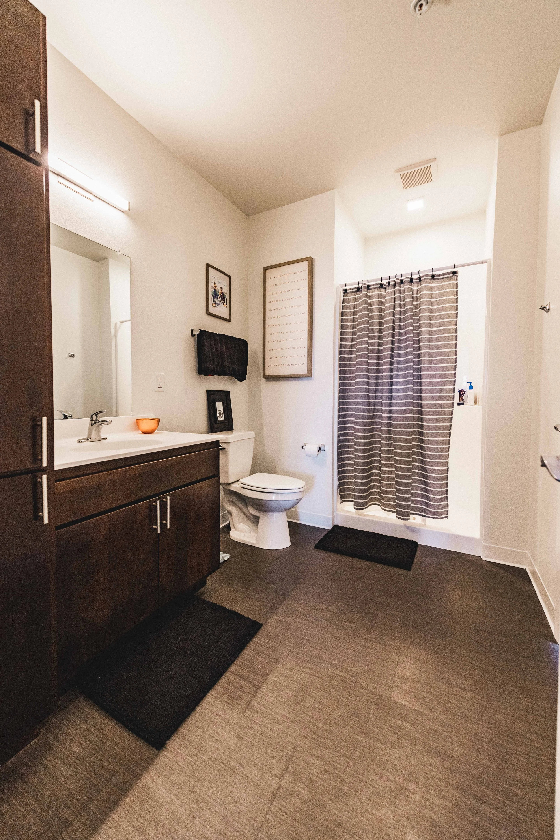
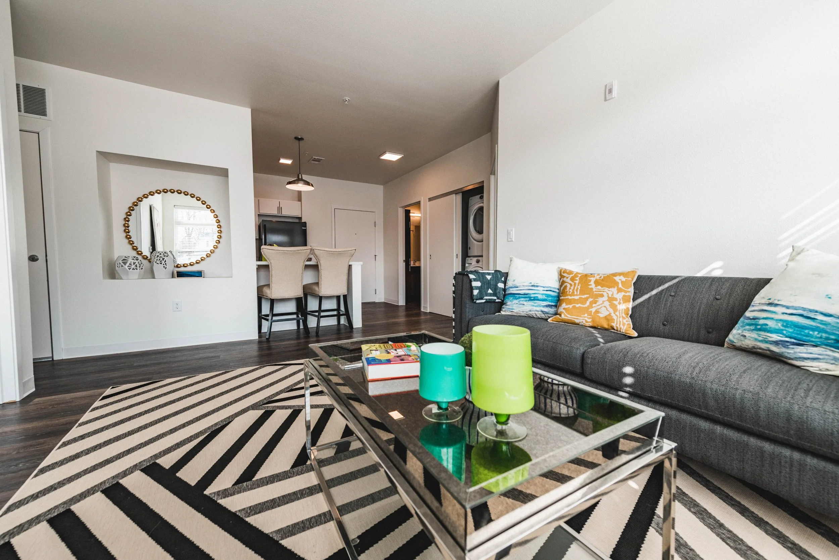
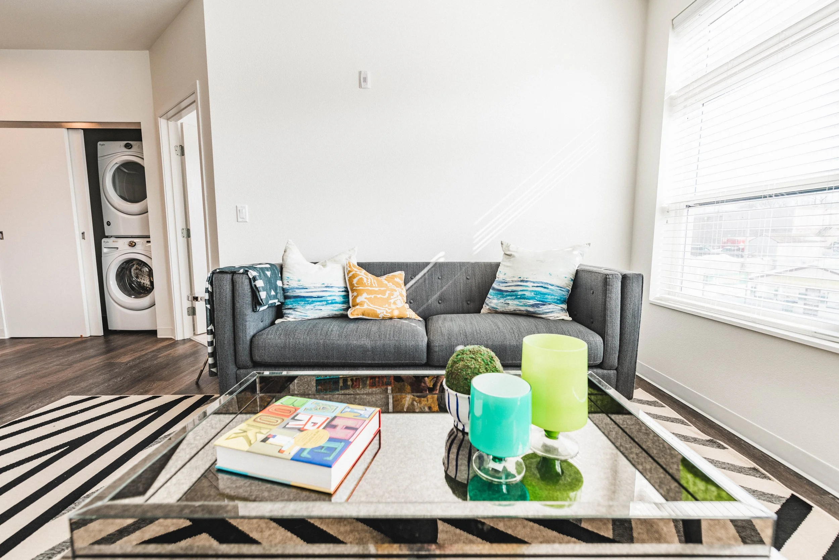
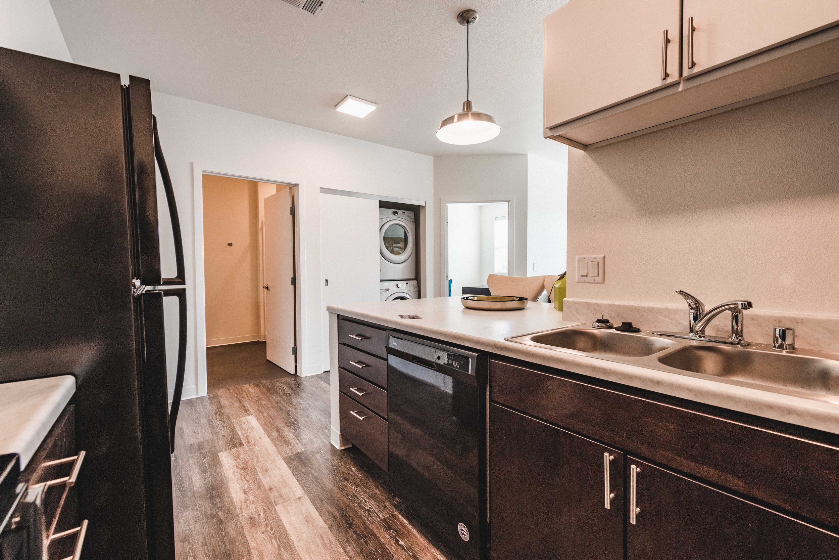
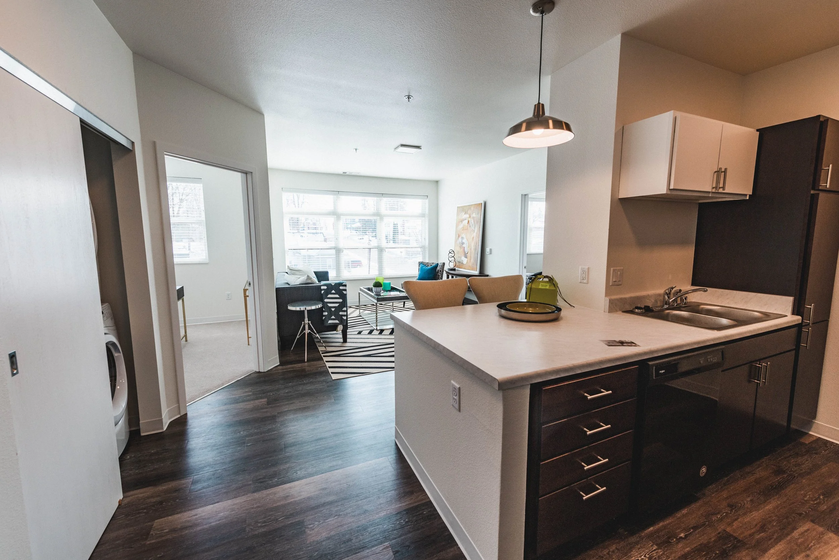
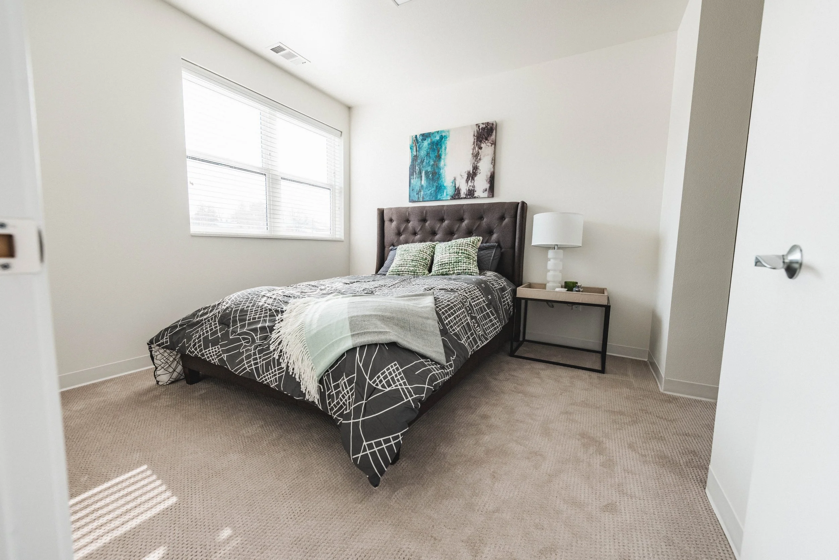
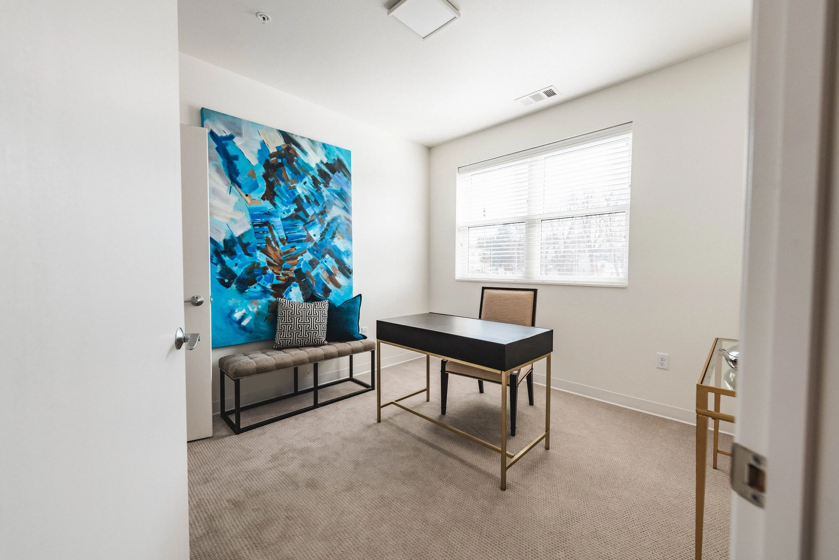
2019Year Built |
71Total Units |
2,500 SFCommercial Space |
“Cutting Edge Affordable Housing for Millenials with Historic Renovation of Existing Pioneer Ford Dealership”
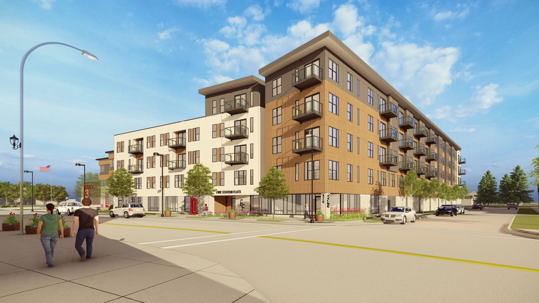
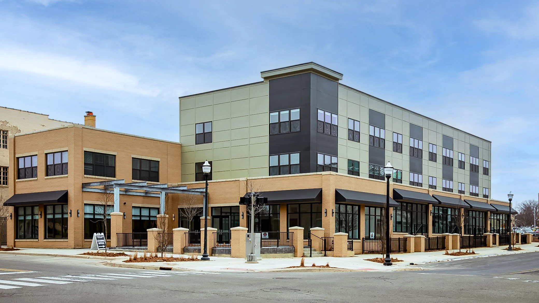
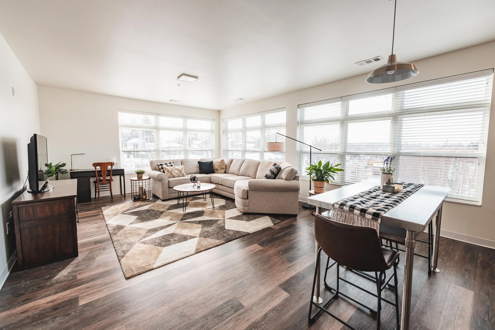
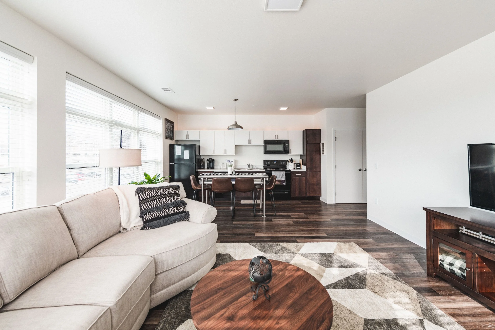
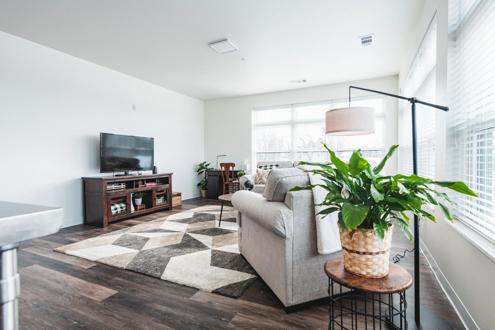
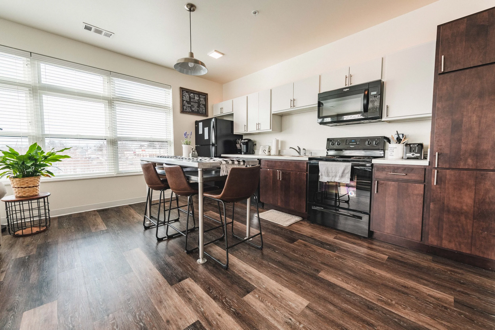
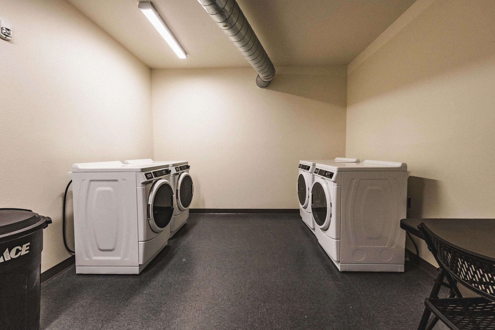
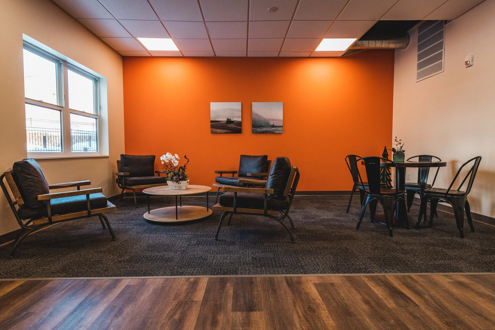
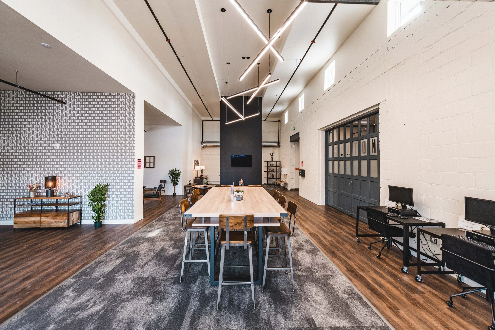
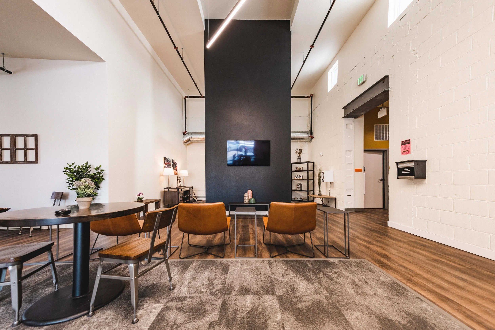
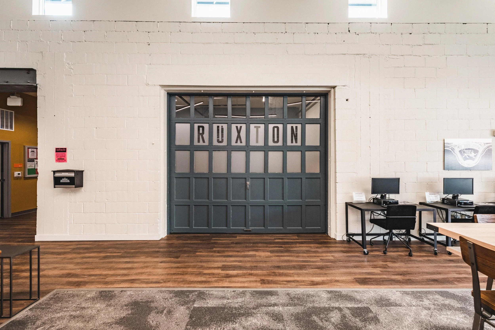
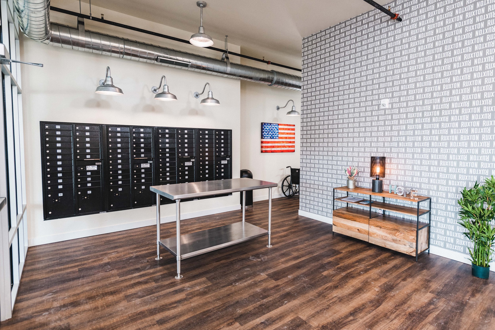
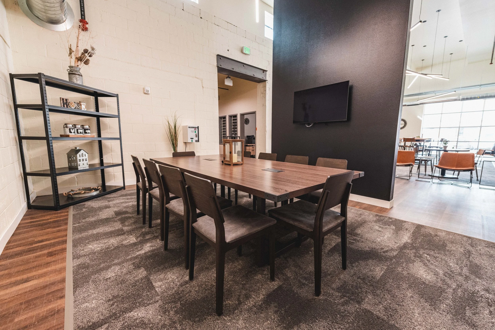
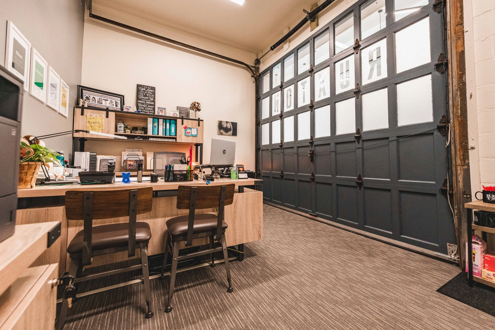
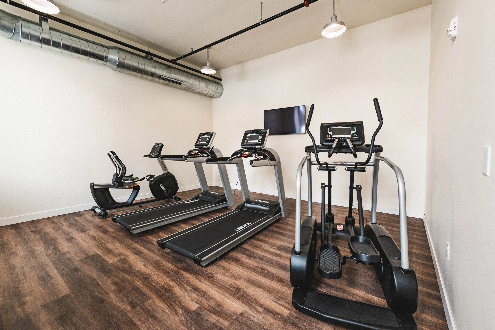
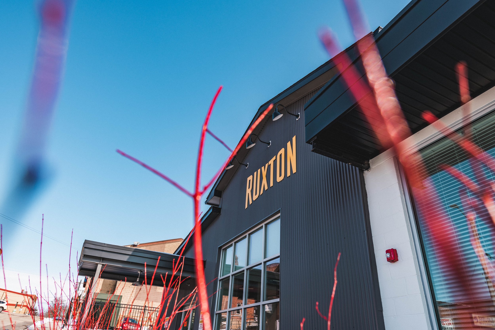
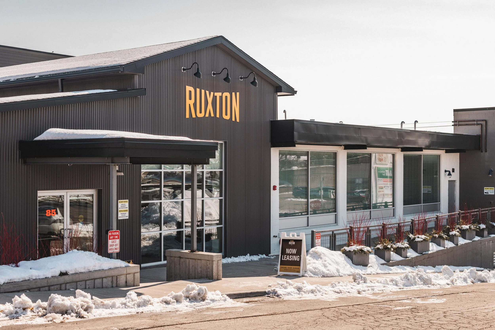
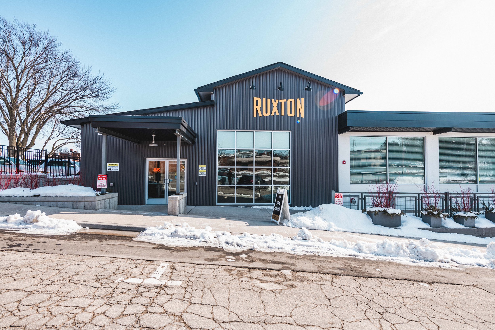
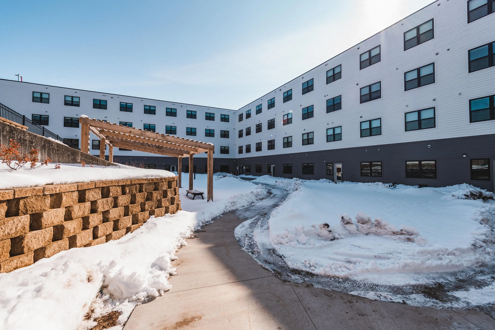
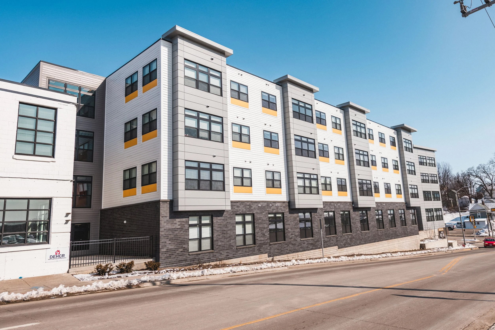
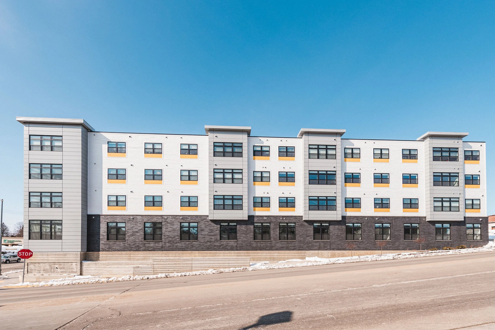
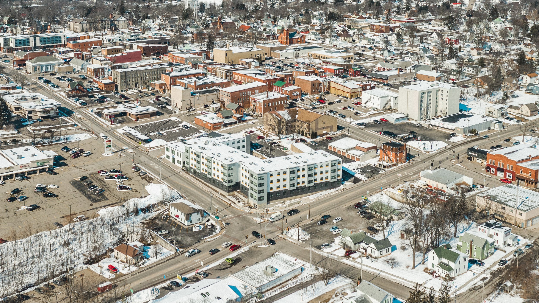
Ruxton is a mixed-use redevelopment located in Downtown Platteville, Wisconsin, featuring 71 apartment residences and approximately 2,500 square feet of street-level commercial space. Completed in 2019, the four-story development transformed the former Pioneer Ford dealership into a residential and commercial destination, combining historic adaptive reuse with contemporary construction. The project incorporates the original dealership building, repurposed for residential entry, community gathering, and retail uses, alongside new apartment buildings connected by a distinctive glass atrium.
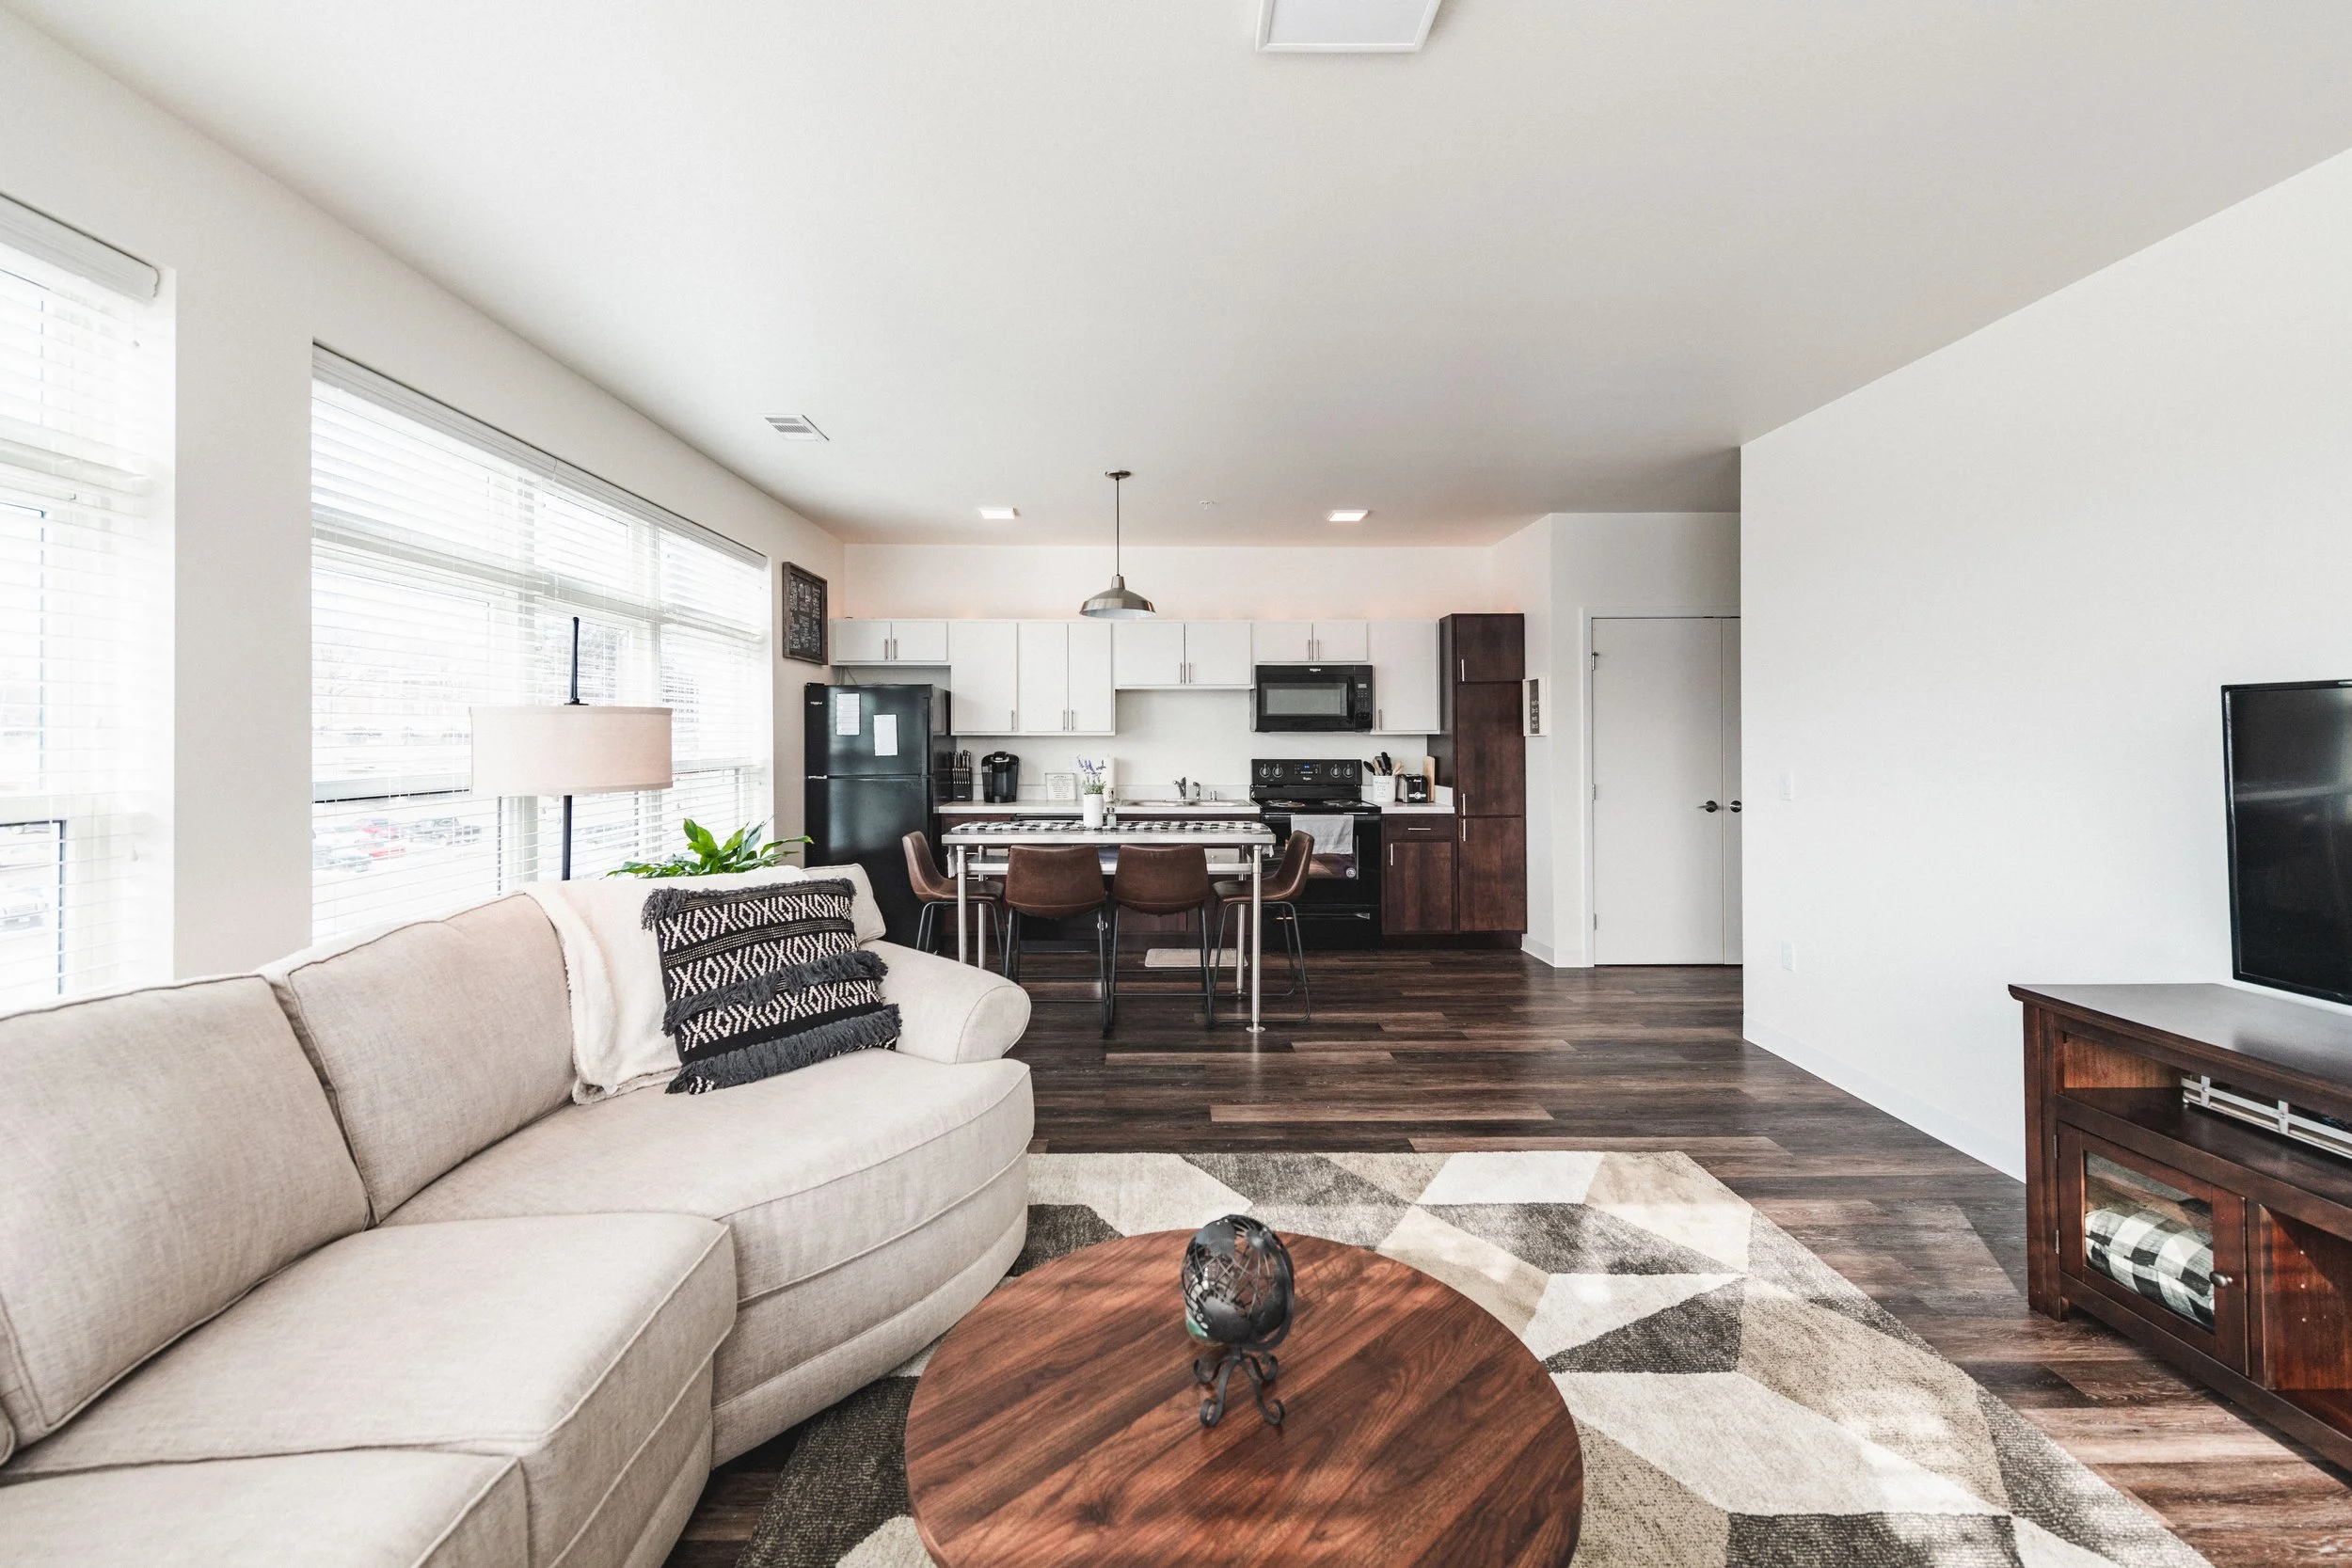
Designed to attract young professionals and residents seeking an active downtown lifestyle, Ruxton offers modern apartment living within walking distance of Platteville's shops, restaurants, and community amenities. The commercial component features prominent street frontage, flexible retail space, and an end-cap location with outdoor patio opportunities. With its striking architecture and integration of historic and modern elements, Ruxton establishes a gateway to Downtown Platteville and was recognized with a Wisconsin Main Street Award for Best New Building.
KEY THEMES
- Mixed-use urban redevelopment transformed the former Pioneer Ford dealership into a residential and commercial destination at the gateway to Downtown Platteville
- Historic adaptive reuse integrates the original dealership building with contemporary residential construction, preserving local character while introducing new uses
- Urban infill strategy combines 71 apartment residences with approximately 2,500 SF of street-level commercial space supporting neighborhood-serving businesses
- Distinctive architectural design features two residential volumes connected by a glass atrium, creating a prominent gateway element within the downtown district
- Pedestrian-oriented planning incorporates visible retail frontage, outdoor patio opportunities, and convenient access to downtown shopping, dining, and community amenities
RESULTS
- Completed a four-story mixed-use development in 2019 featuring 71 apartment residences and approximately 2,500 SF of commercial space
- Preserved and renovated the former Pioneer Ford building to accommodate a residential entrance, community gathering areas, and commercial uses
- Integrated new residential construction with the existing historic structure through a second-floor connection and contemporary glass atrium
- Created flexible street-level commercial space with prominent Water Street visibility, modern storefront opportunities, and an outdoor patio area
- Received a Wisconsin Main Street Award for Best New Building, recognizing the development's architectural contribution to Downtown Platteville
Related Mixed-use Projects