Shorewood Mixed-use
← Back to Results
Project Links
2017Year Acquired |
95Total Units |
17,000Commercial Space |
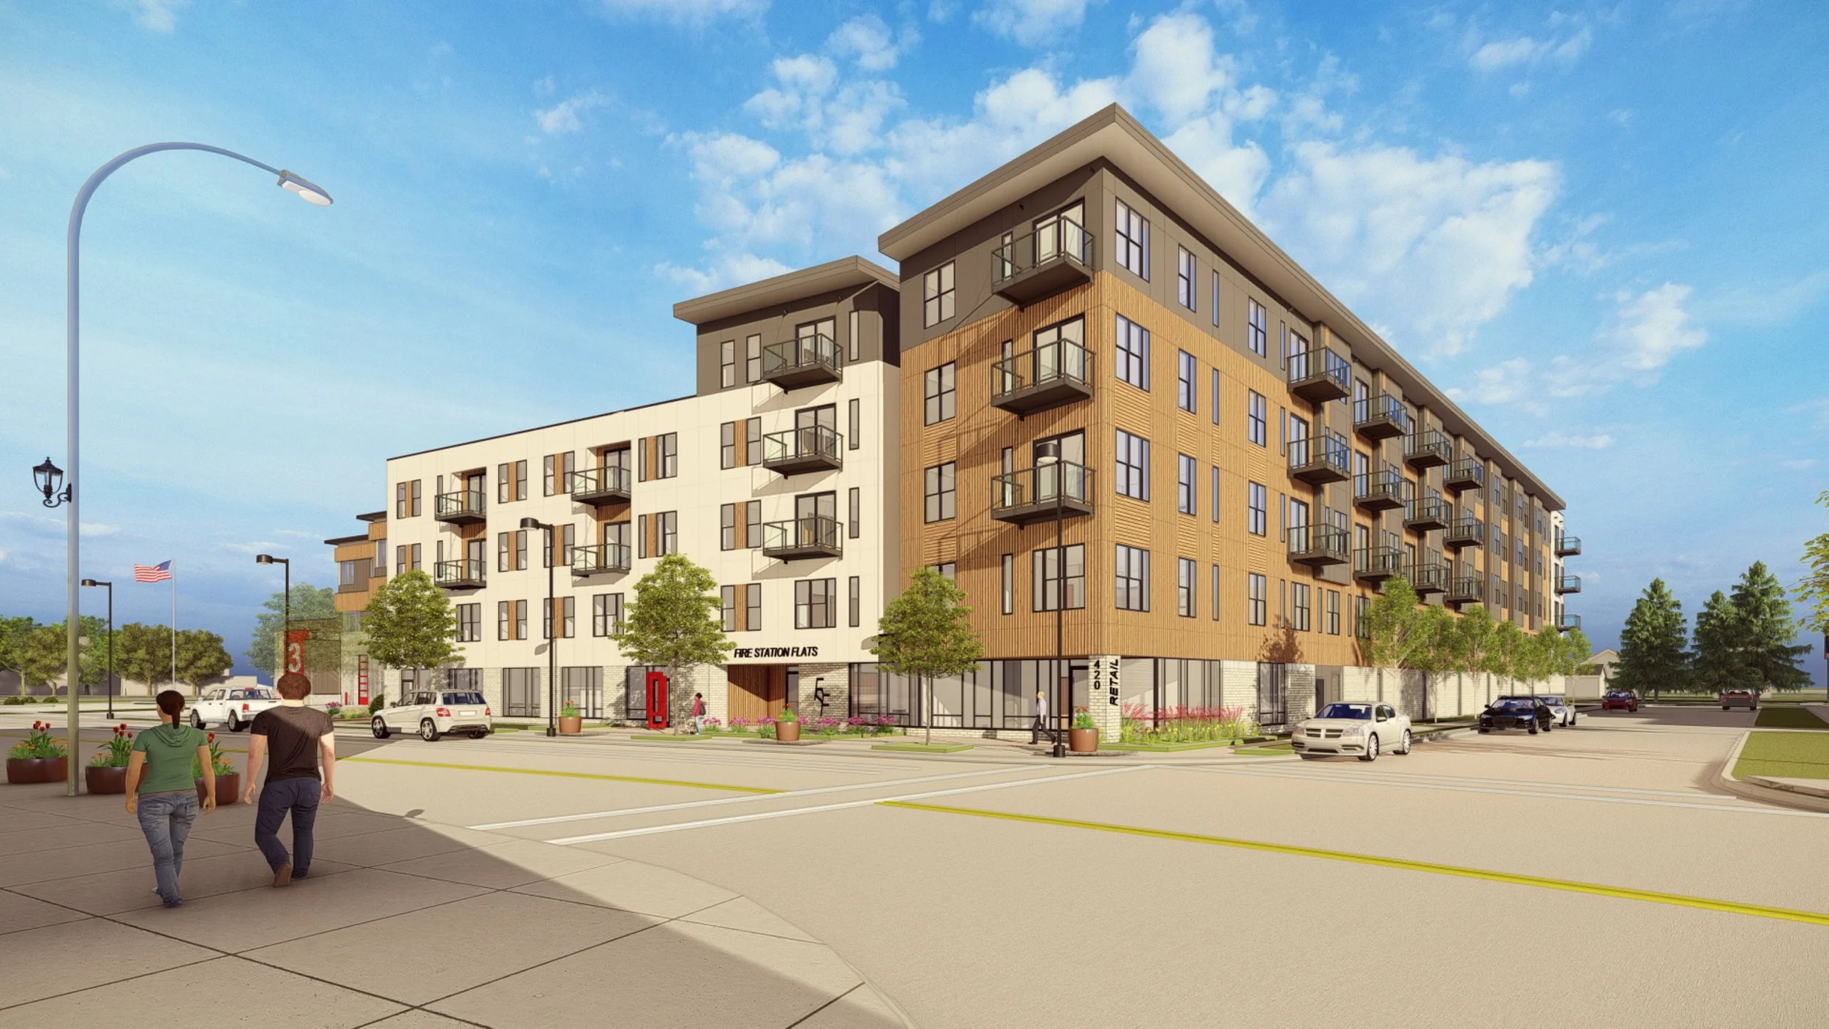
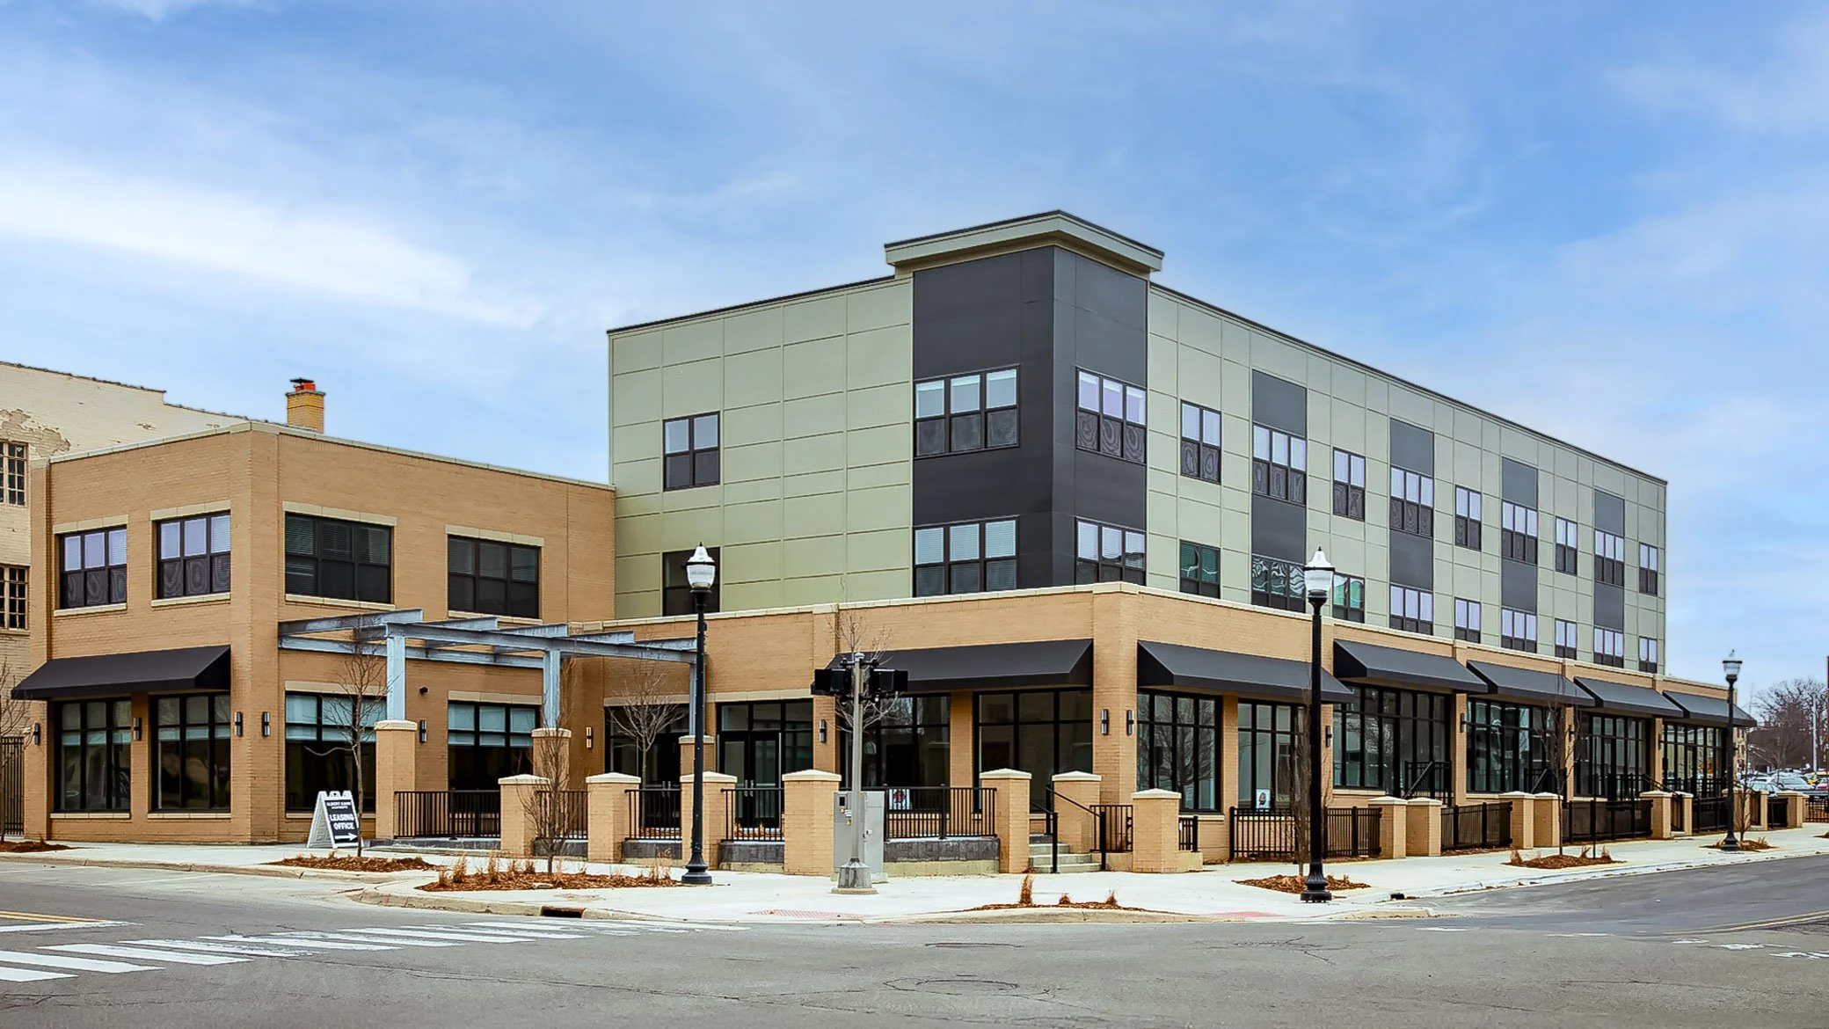
Mosaic is a mixed-use development in the heart of Shorewood, Wisconsin, combining 95 upscale apartment residences with approximately 17,000 square feet of street-level retail, restaurants, and neighborhood services. Completed in 2017, the development is anchored by a 90,000-square-foot, two-story flagship Metro Market and features an attached parking structure with more than 300 spaces. The project brings together residential living, shopping, dining, and everyday conveniences within one walkable neighborhood destination.
Developed through a public-private partnership with significant municipal participation, the project helped transform Shorewood’s Oakland Avenue commercial corridor. Pedestrian-friendly features, including outdoor seating, a retail arcade, bicycle accessibility, and nearby public transportation, connect the development to the surrounding community. Located minutes from Downtown Milwaukee, Lake Michigan, and neighborhood parks, Mosaic combines urban convenience with the character of Shorewood’s established residential neighborhoods.
KEY THEMES
- Large-scale mixed-use redevelopment integrates upscale market-rate housing, neighborhood retail, dining, grocery, and structured parking
- Public-private partnership supported a transformative investment in the heart of Shorewood's established commercial district
- Urban infill design combines 95 residences with first-floor shops and restaurants to create an active, walkable neighborhood destination
- Roundy's flagship Metro Market serves as a major grocery anchor, strengthening convenience and activity throughout the development
- Strategic location provides residents direct access to Shorewood amenities while remaining minutes from Downtown Milwaukee, the lakefront, and parks
RESULTS
- Successfully delivered 95 market-rate residences as part of a mixed-use development in Shorewood
- Integrated a 90,000 SF, two-level Metro Market with residential, retail, restaurant, and structured parking uses
- Delivered an attached four-story parking structure supporting residents, businesses, and the development's grocery anchor
- Established a diverse commercial environment with grocery, dining, fitness, service, and specialty retail uses
- Leveraged significant municipal participation to create a prominent mixed-use destination along Shorewood's Oakland Avenue corridor
Related Mixed-use Projects