Ten21 Mixed-use
← Back to Results
Project Links
2021Year Built |
73Total Units |
2,028 SFCommercial Space |
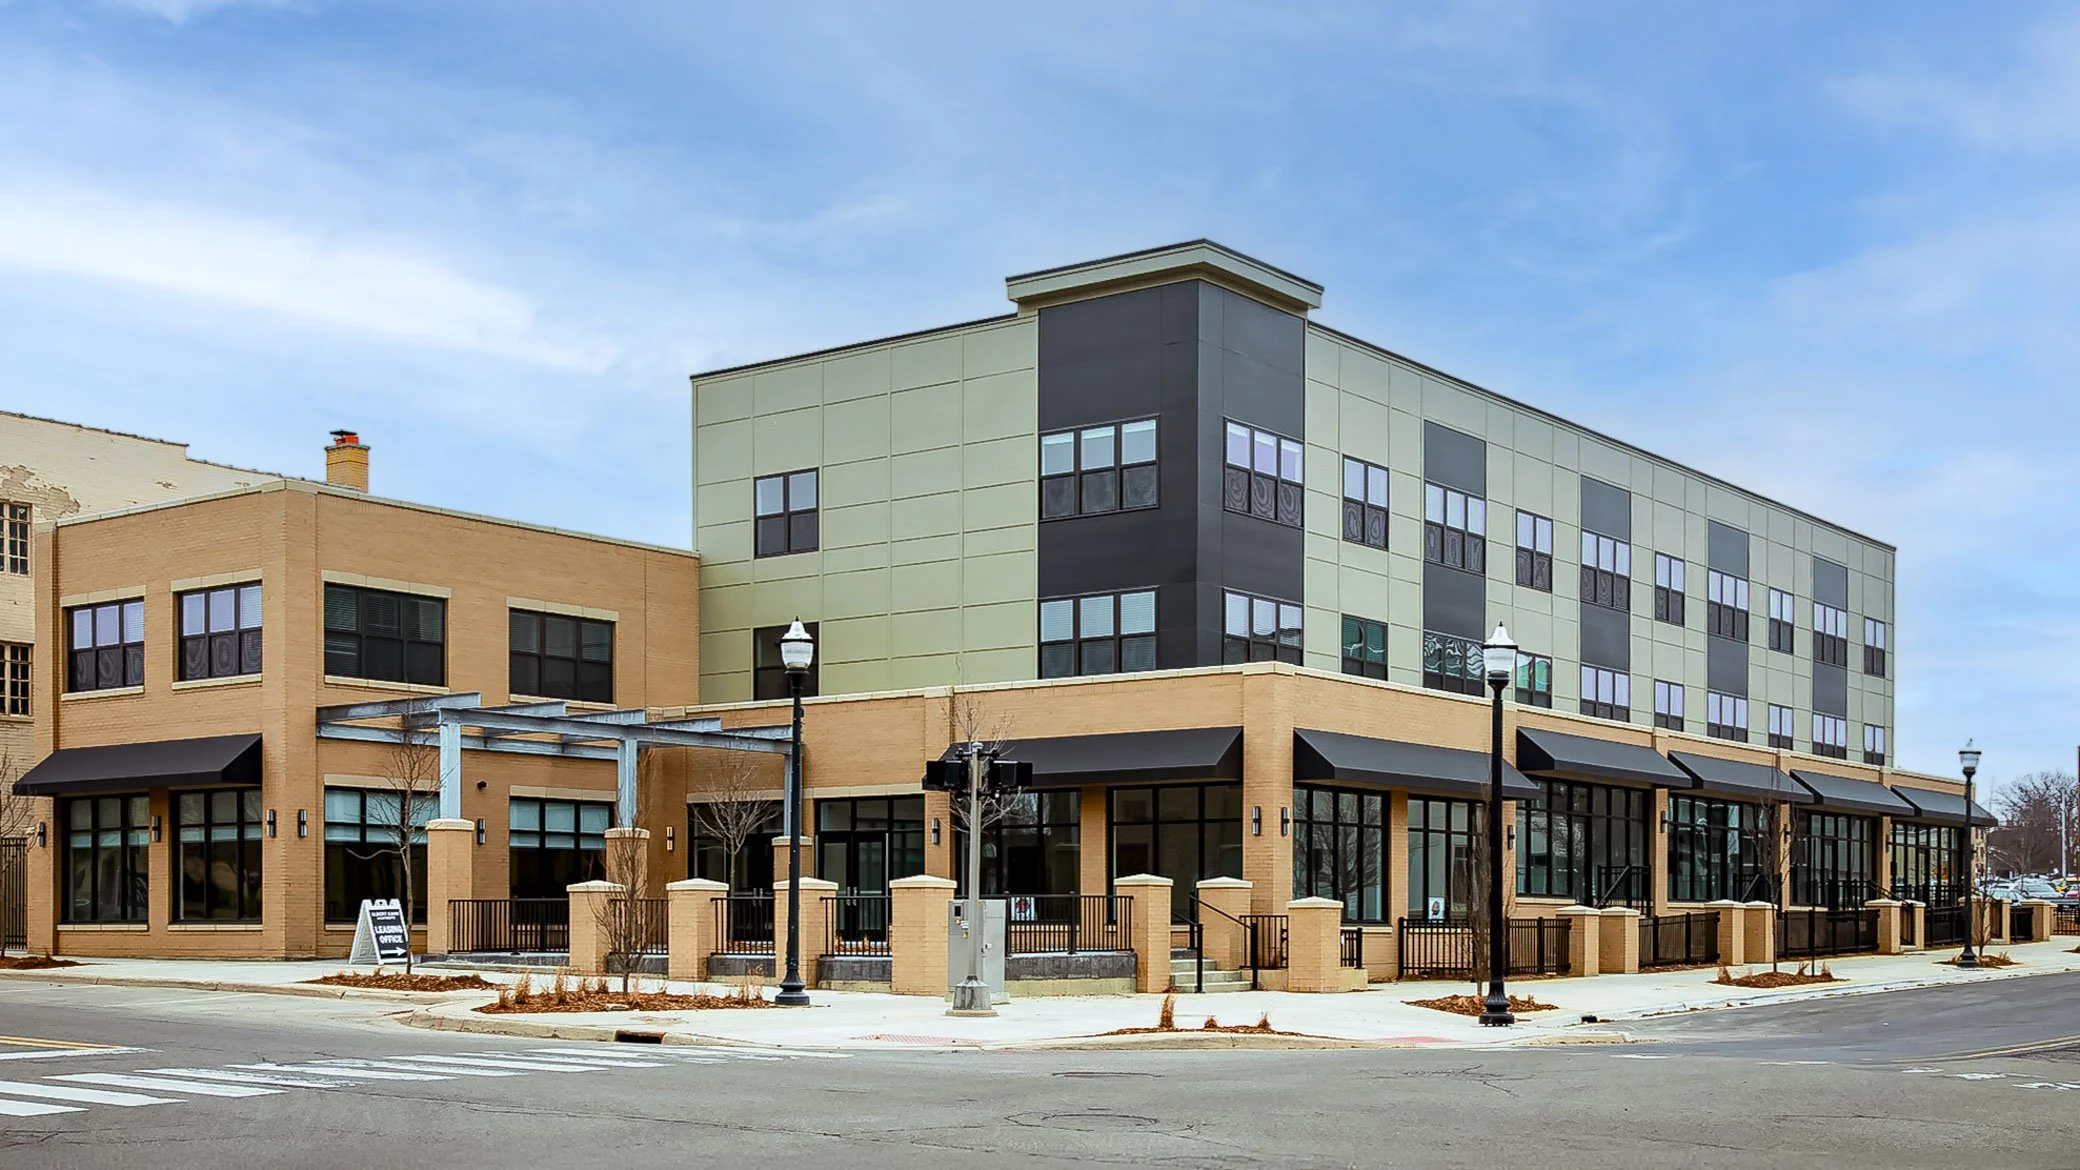
Ten21 is a mixed-use development located at 1021 Jefferson Street in Muskegon, Michigan, featuring 73 workforce apartments and 2,028 square feet of ground-floor commercial space. Completed in 2021, the project transformed the former Muskegon City Hall site into a modern, three-story residential community with underground parking and street-level commercial opportunities. Situated at the intersection of Jefferson Street and West Apple Avenue, the development provides convenient access to Downtown Muskegon's businesses, employment centers, and neighborhood amenities.
Developed with support from the Michigan State Housing Development Authority and local municipal partnerships, Ten21 combines affordable workforce housing with flexible commercial space designed for retail, office, and neighborhood-serving businesses. Floor-to-ceiling storefront windows, prominent street visibility, and a highly walkable location help connect the development to the surrounding Court District. As General Capital's second housing development in Muskegon, Ten21 represents a continued commitment to urban revitalization, housing accessibility, and reinvestment in established Michigan communities.
KEY THEMES
- Mixed-use urban infill development transformed the former Muskegon City Hall site into a community featuring workforce housing and ground-floor commercial space
- Strategic location at Jefferson Street and West Apple Avenue provides convenient access to Downtown Muskegon and the surrounding Court District
- Integrated development combines 73 workforce apartments with flexible commercial space designed for retail, office, and neighborhood-serving businesses
- Public-private partnership leveraged affordable housing tax credits, state housing support, and municipal participation to advance downtown redevelopment
- Pedestrian-oriented design incorporates prominent storefront visibility, underground residential parking, and connections to nearby businesses and community amenities
RESULTS
- Completed a mixed-use development in Summer 2021 featuring 73 workforce apartments and 2,028 SF of ground-floor commercial space
- Redeveloped the former Muskegon City Hall property into a three-story residential and commercial building with underground parking
- Created flexible street-level commercial space with floor-to-ceiling storefront windows and prominent visibility along West Apple Avenue
- Established a walkable residential and commercial destination near downtown employers, government offices, and neighborhood services
- Expanded General Capital's presence in Muskegon through its second housing development, supporting continued reinvestment in the city's downtown neighborhoods
Related Mixed-use Projects