
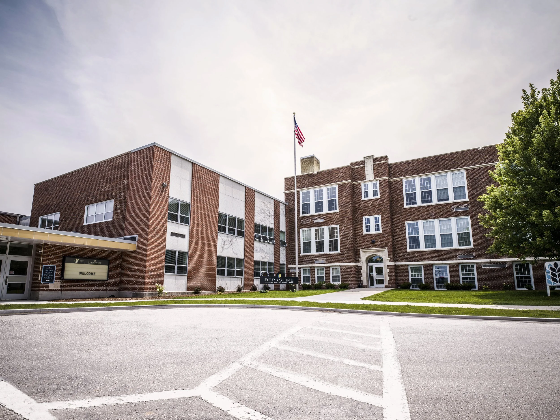
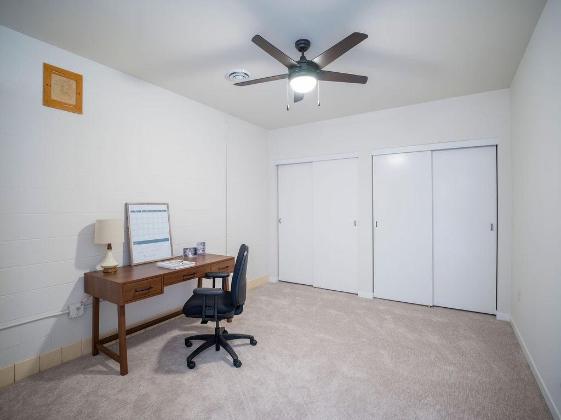
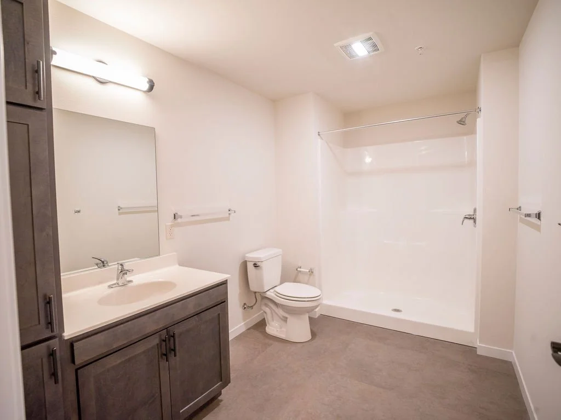
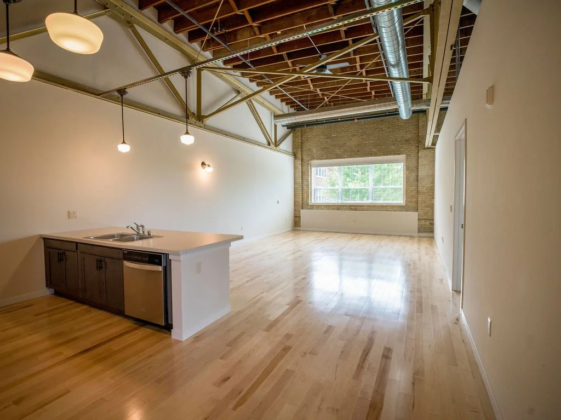
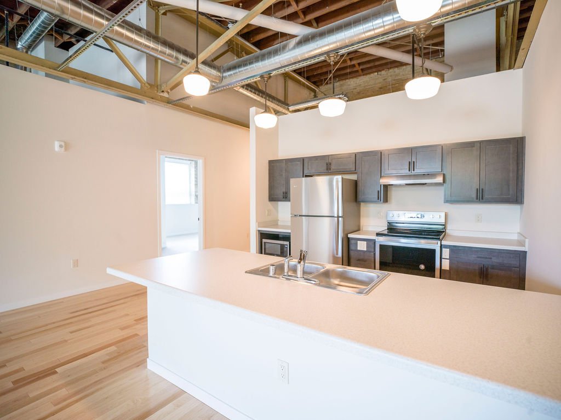
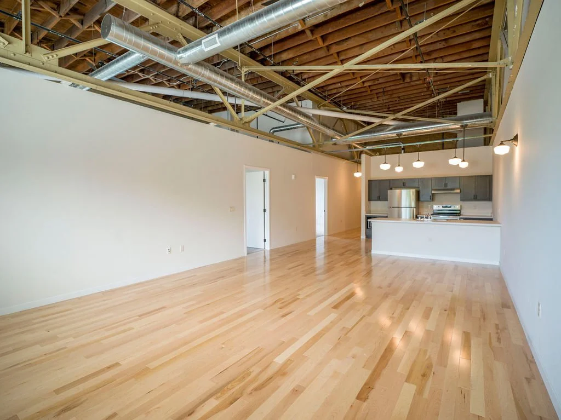
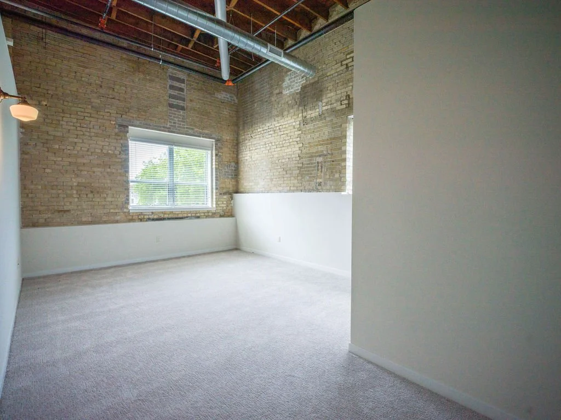
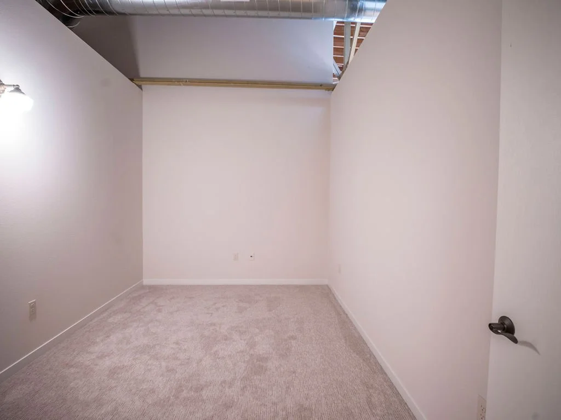
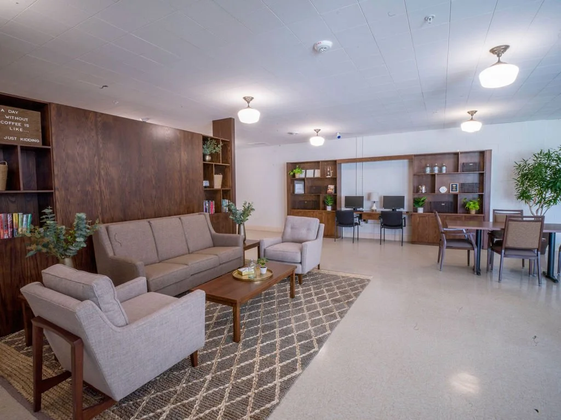
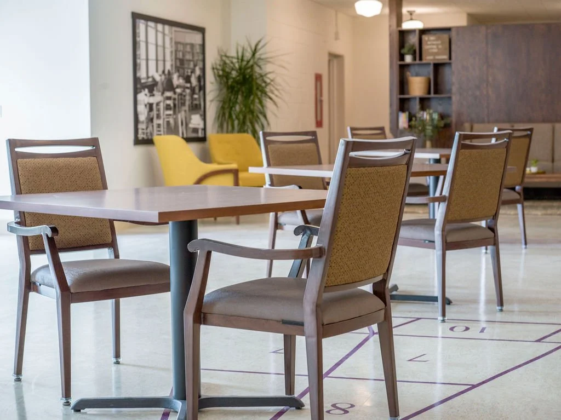
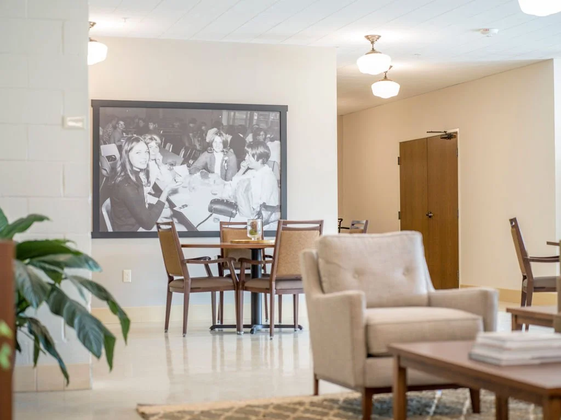
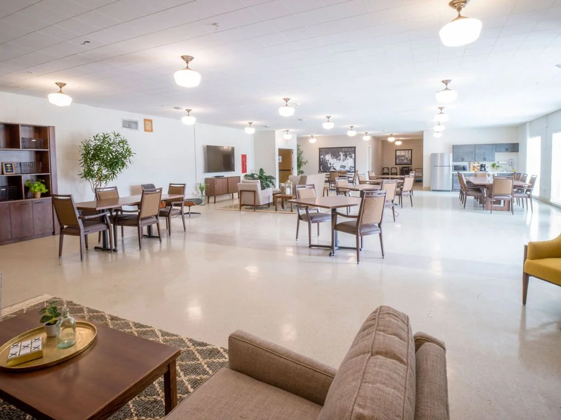
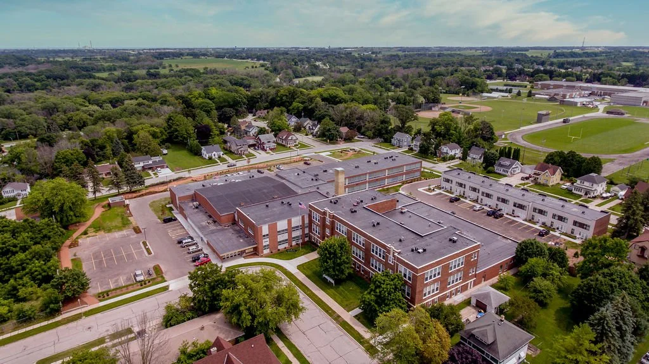
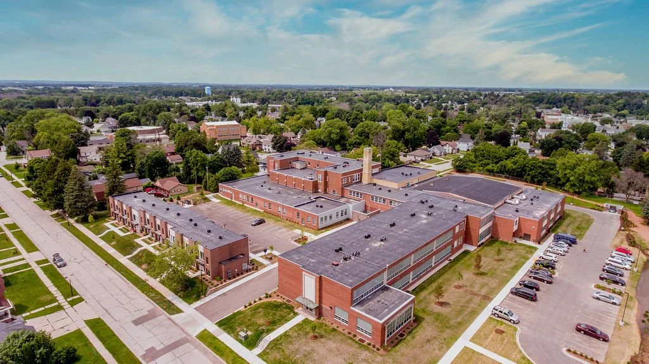
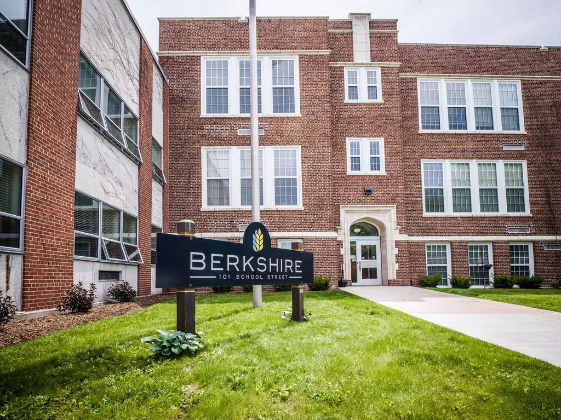
Historic renovation of the former Sheboygan Falls Middle School in the heart of Sheboygan Falls.
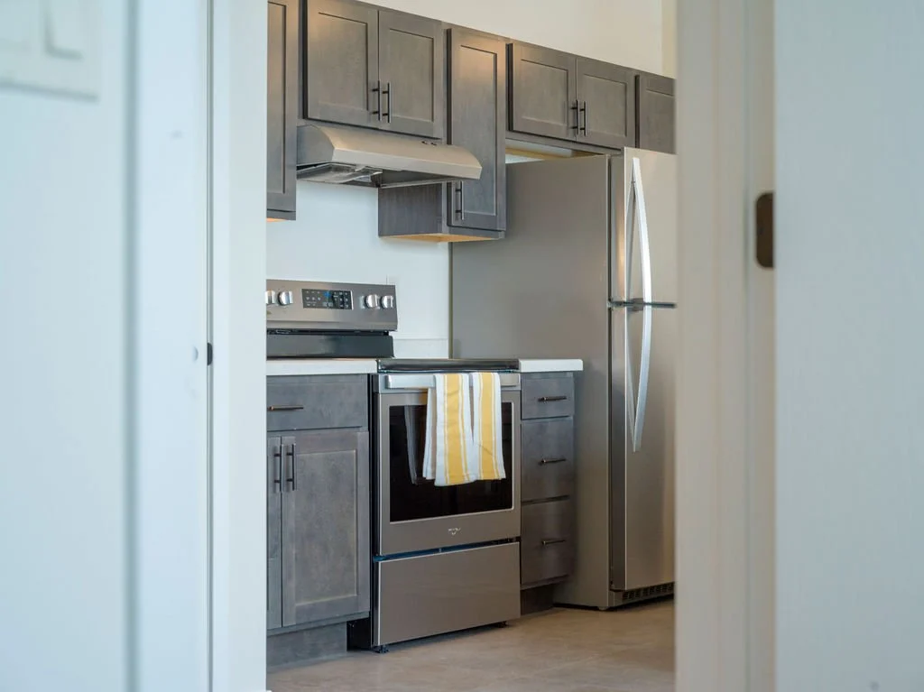
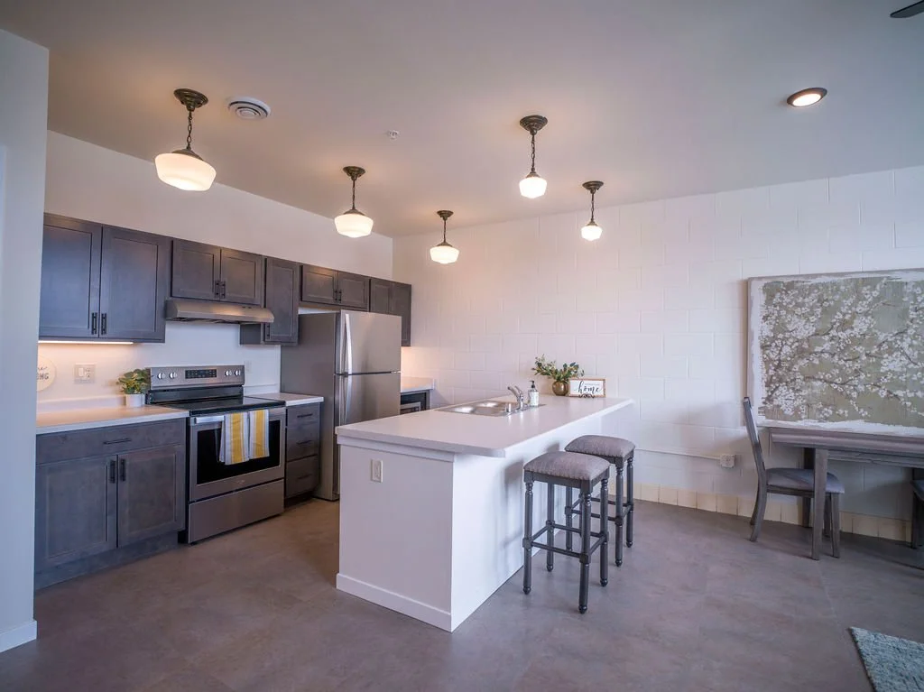
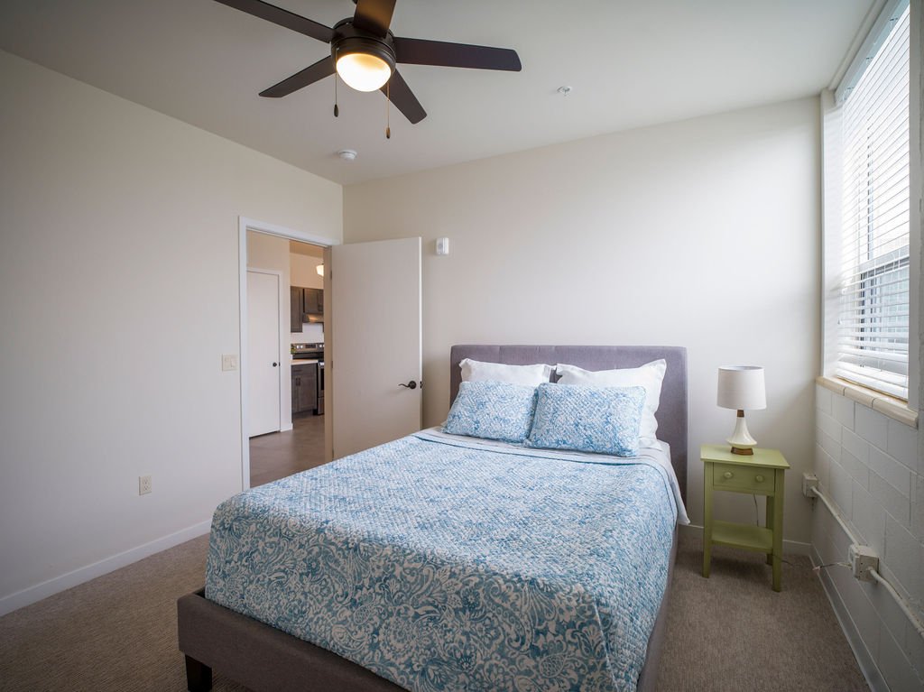
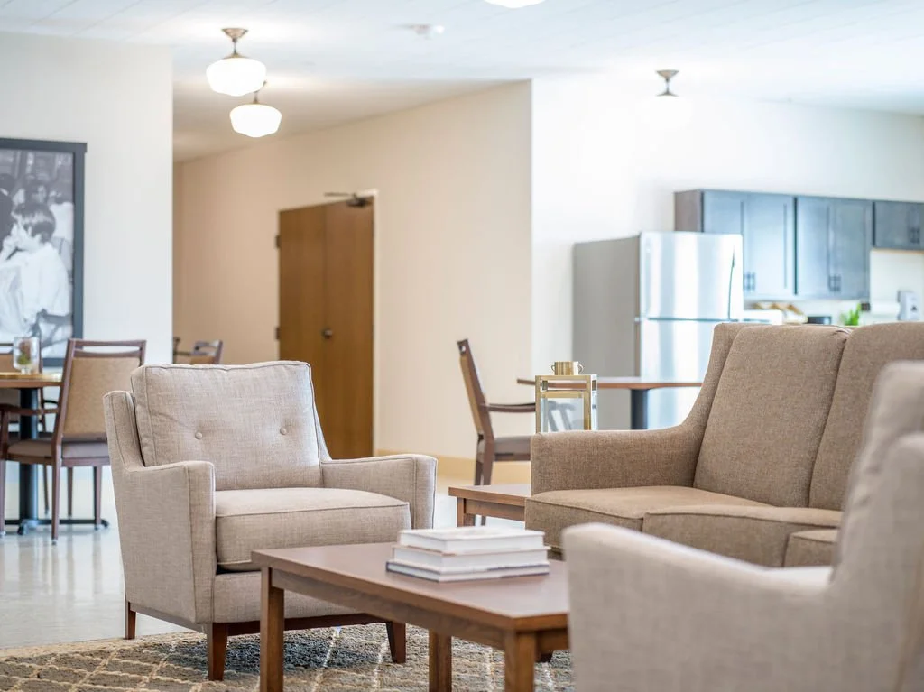
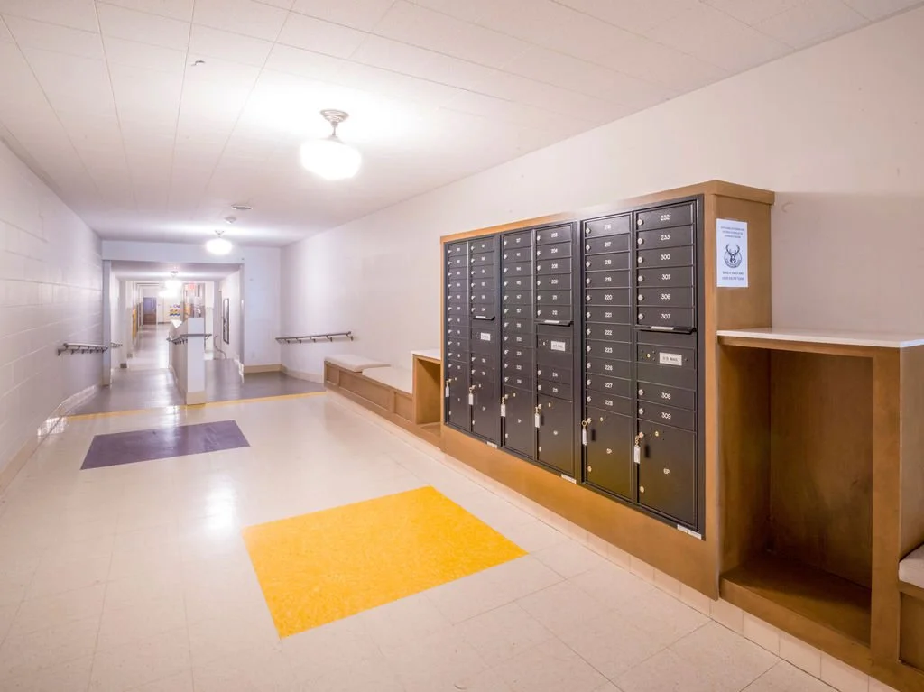
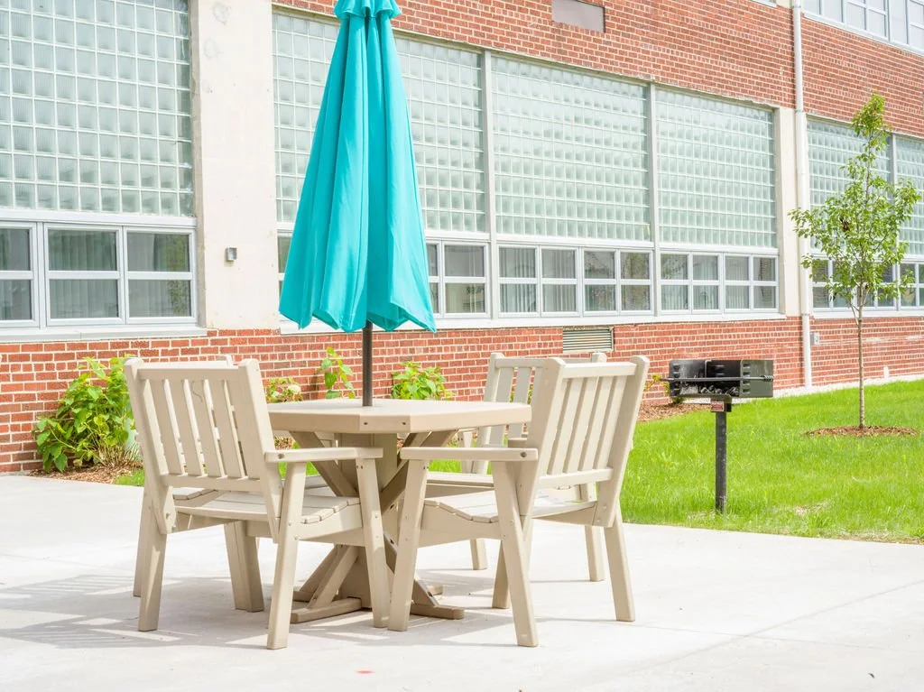
Berkshire–Sheboygan Falls is a 65-unit mixed-income housing community developed within the former Sheboygan Falls Middle School in downtown Sheboygan Falls, Wisconsin. General Capital partnered with the School District to transform the historic building into independent senior apartments while preserving its architectural character. The redevelopment included historically accurate windows, restored interior details, and nine newly constructed townhomes for local families. The completed community offers affordable and market-rate residences, including 11 unrestricted units, alongside extensive shared amenities and community spaces.
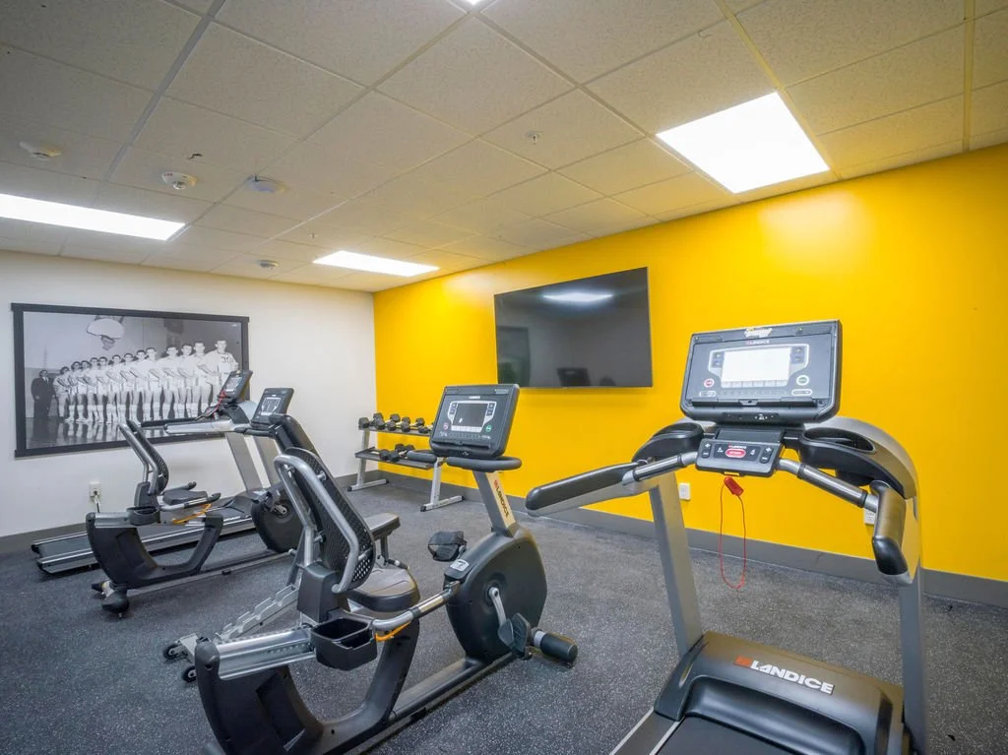
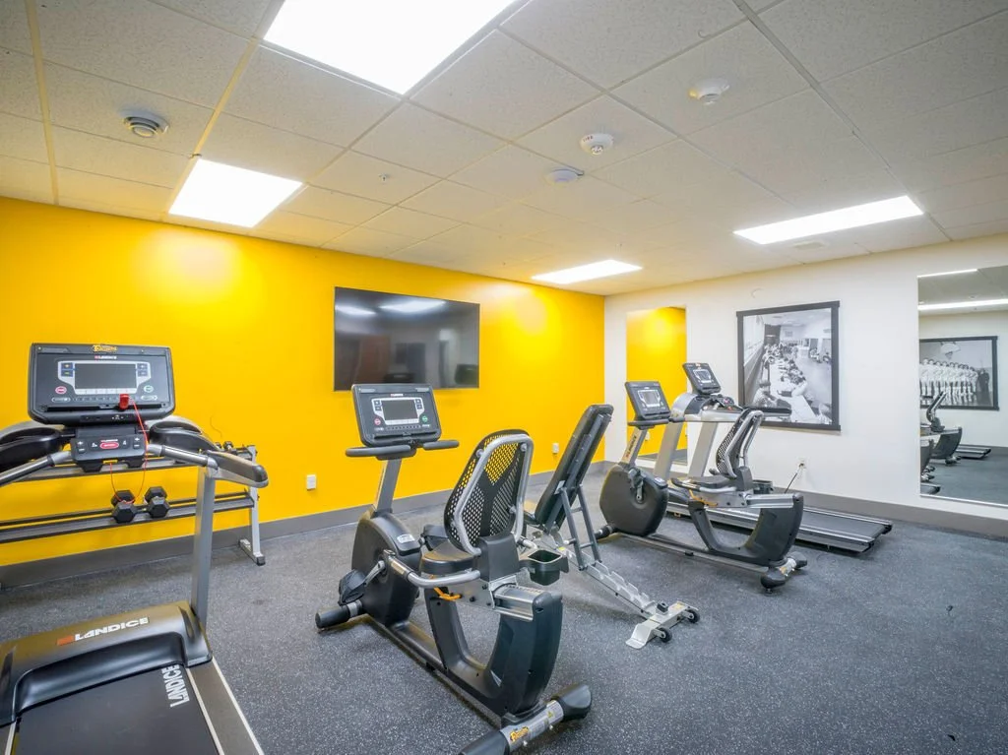
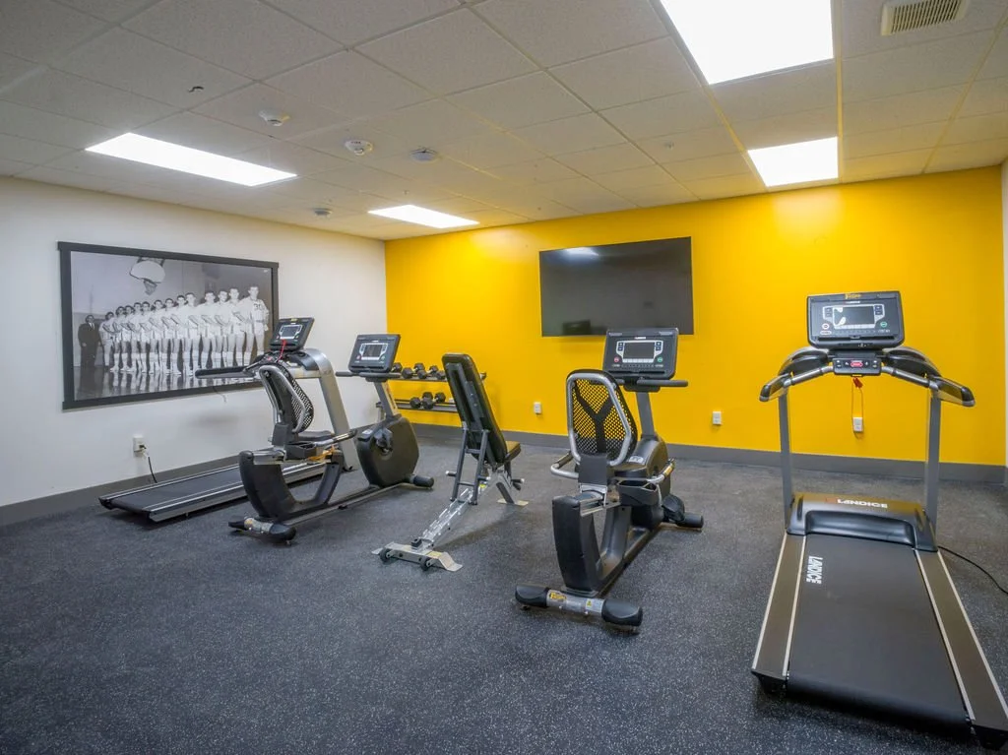
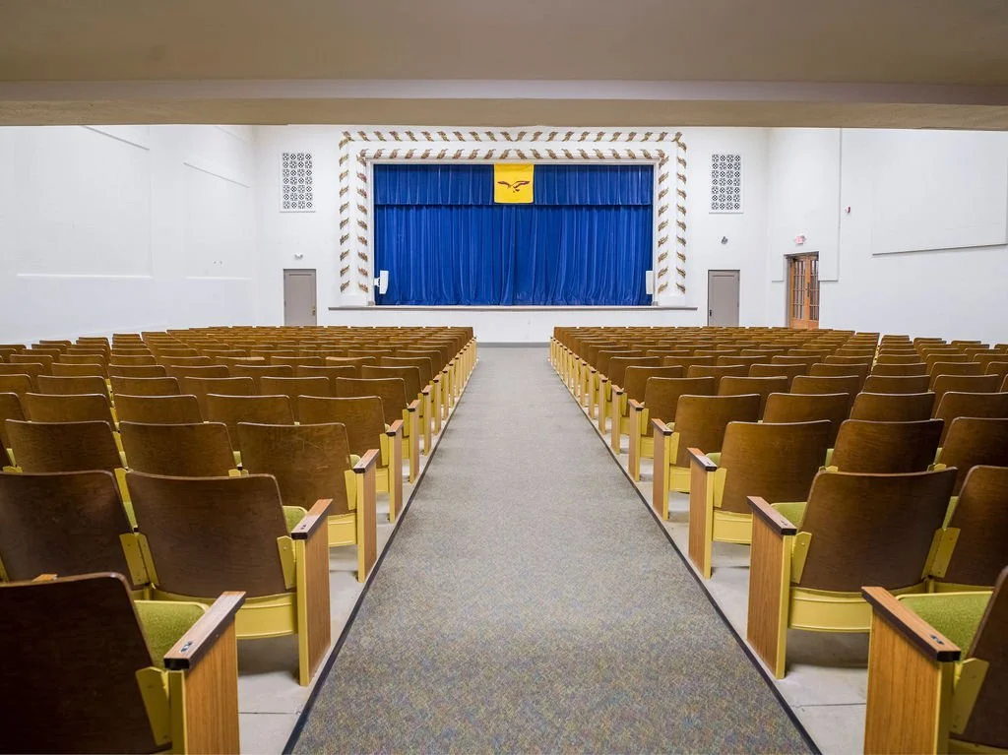
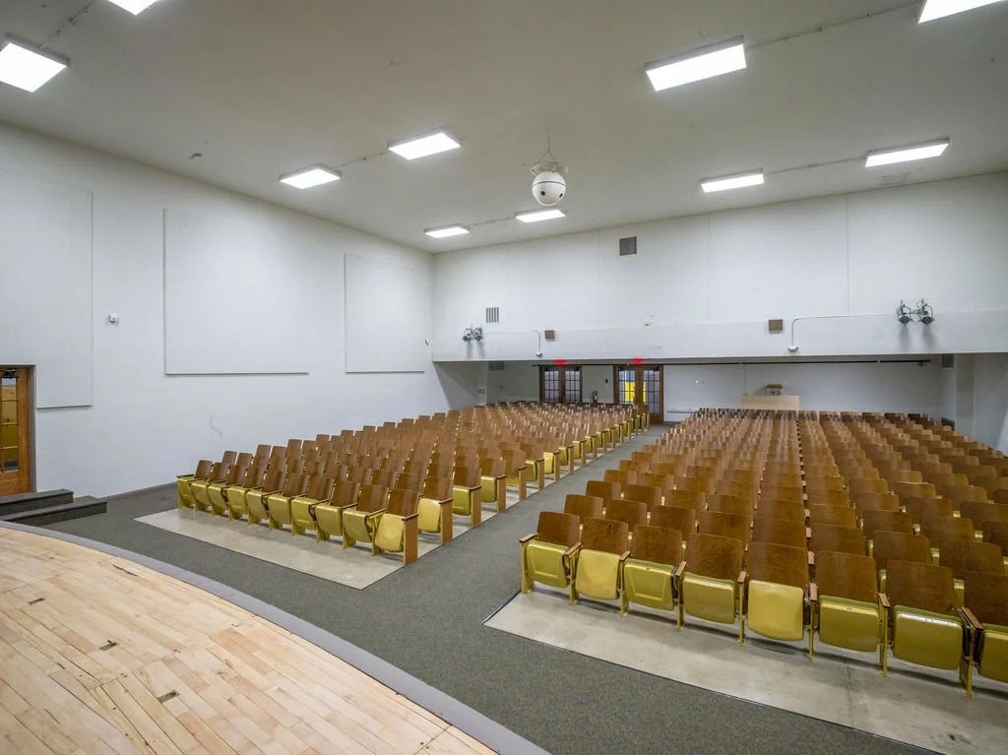
Construction began in 2020 amid the COVID-19 pandemic, with Bedrock Construction and North Central Construction successfully navigating challenging conditions. General Capital coordinated with local officials and the National Park Service to meet historic preservation requirements, supported by Housing Tax Credits, Historic Preservation Tax Credits, municipal TIF, a City loan, and traditional bank financing. The award-winning redevelopment also incorporates YMCA facilities and a preserved historic auditorium, creating a community resource that combines housing, recreation, and historic preservation.
Key Themes
- Historic school adaptive reuse preserving a landmark community building.
- Mixed-income housing development combining affordable senior apartments with family townhomes.
- Community-focused redevelopment integrating YMCA facilities and shared recreational spaces.
- Complex preservation financing combining housing credits, historic incentives, and municipal support.
- Resilient construction management navigating historic renovations during the COVID-19 pandemic.
Results
- 115,438 SF historic school redeveloped into a mixed-income community.
- 65 total residences including nine townhomes and 11 market-rate units.
- 10,508 SF of YMCA space incorporated for community recreation.
- 4,155 SF historic auditorium preserved for continued community use.
- Award-winning renovation completed with historically accurate windows and architectural details.