Brass Works Mixed-use
← Back to Results
Project Links
2020Year Built |
73Total Units |
1073 SFCommercial Space |
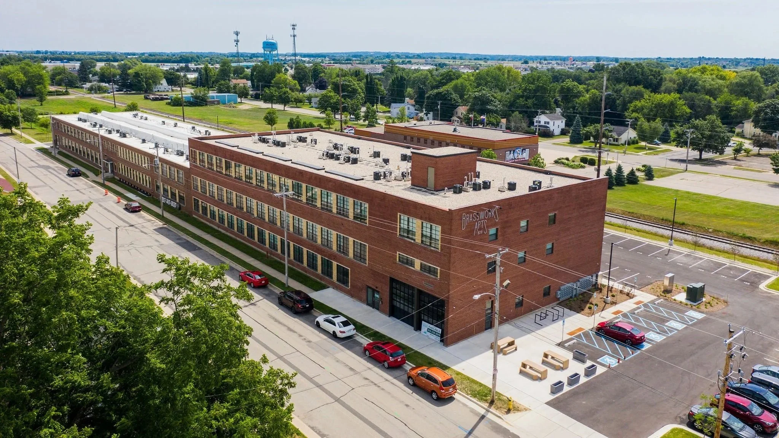
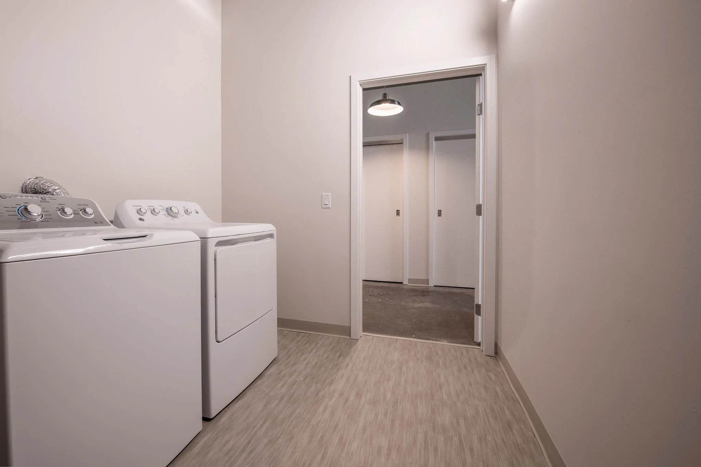
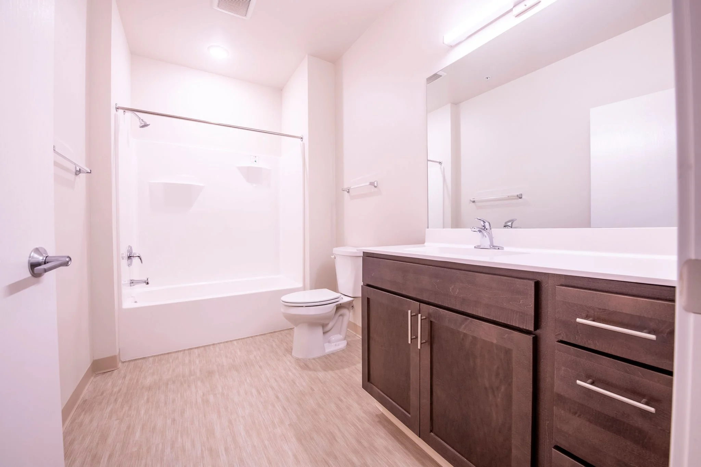
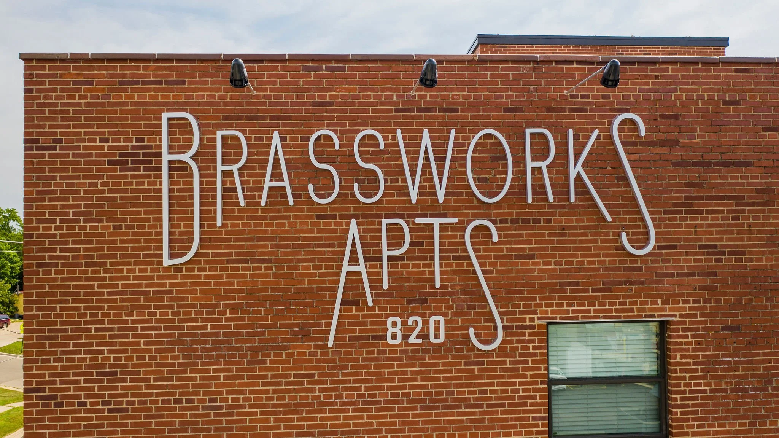
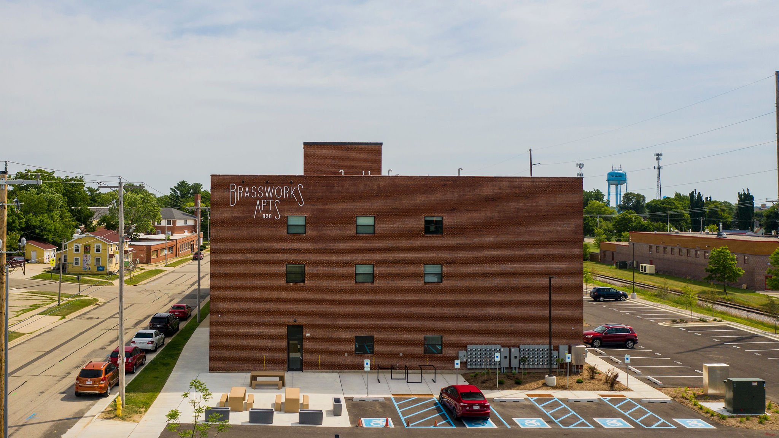
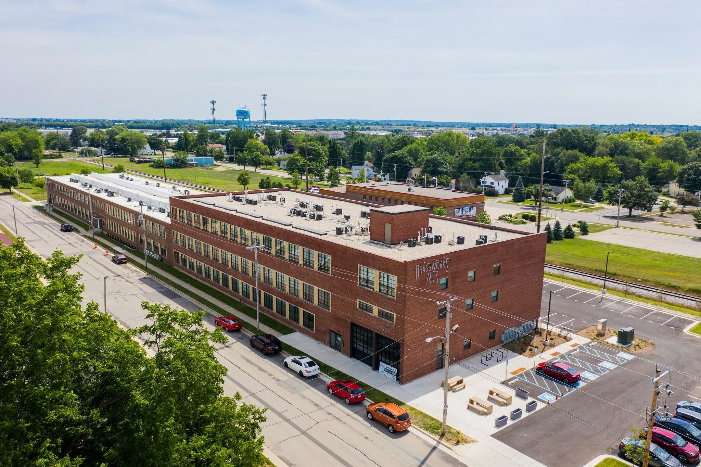
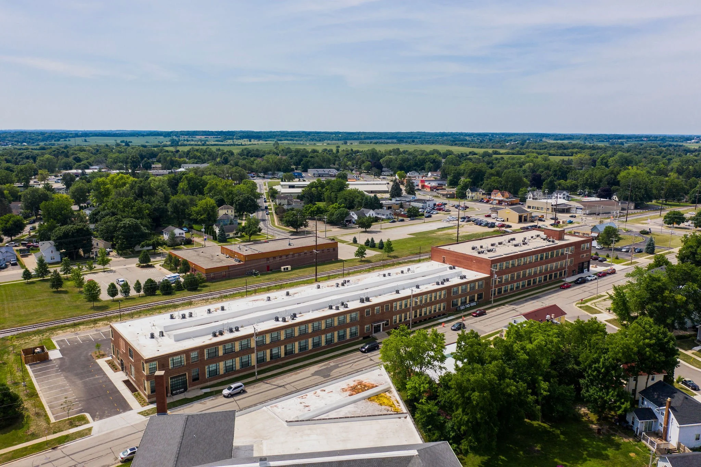
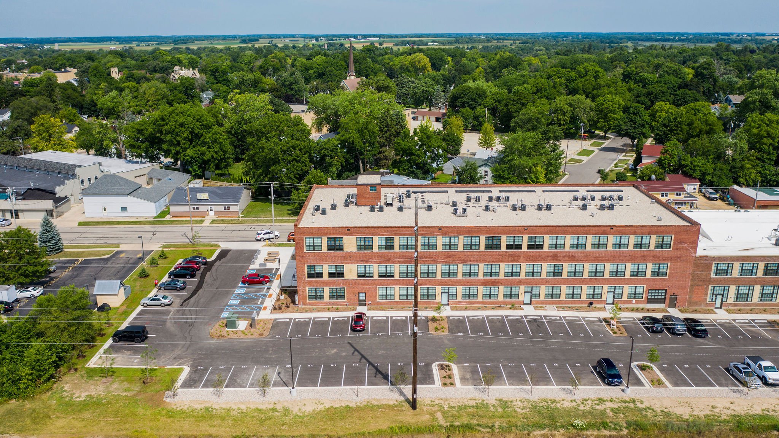
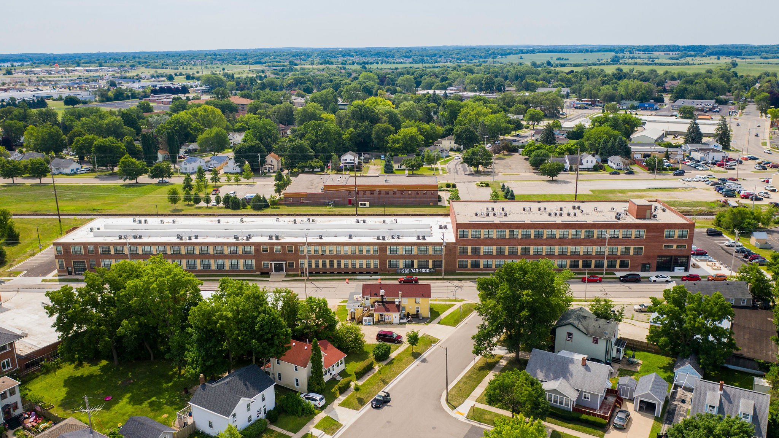
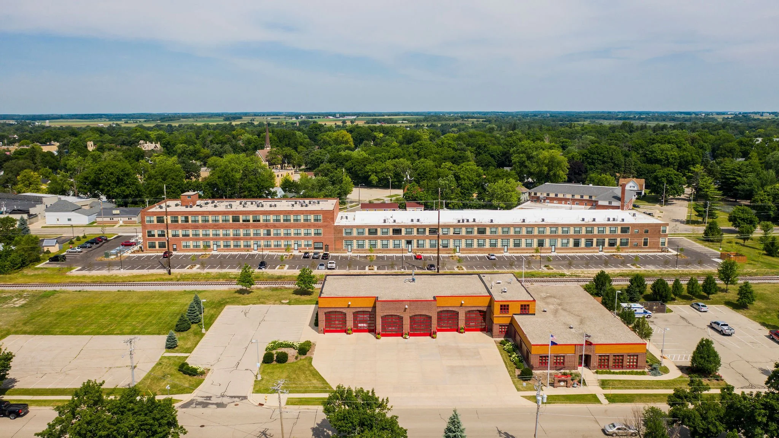
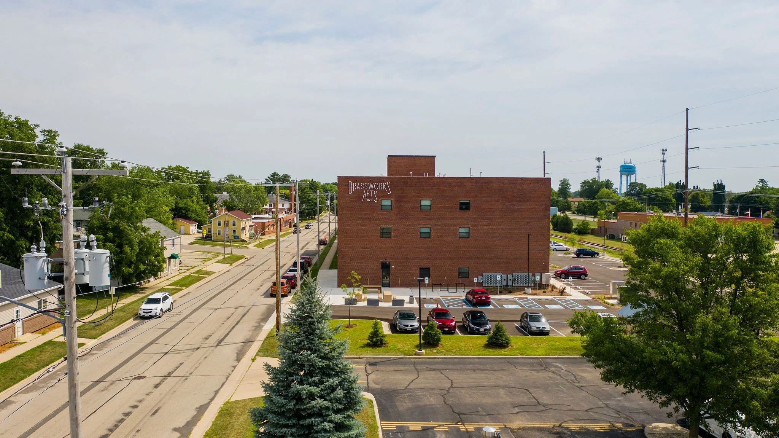
Brass Works is a 102,000-square-foot mixed-use redevelopment located at 820 E. Wisconsin Street in Delavan, Wisconsin. Completed in 2020, the project transformed the historic George W. Borg Corporation manufacturing facility into a vibrant community featuring 73 affordable workforce apartments and 1,073 square feet of street-level commercial space. Originally constructed between 1943 and 1956, the former industrial building played a role in World War II manufacturing, producing ammunition components for the U.S. military.
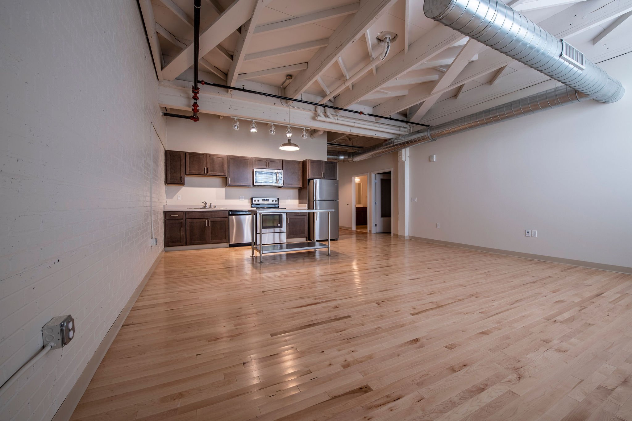
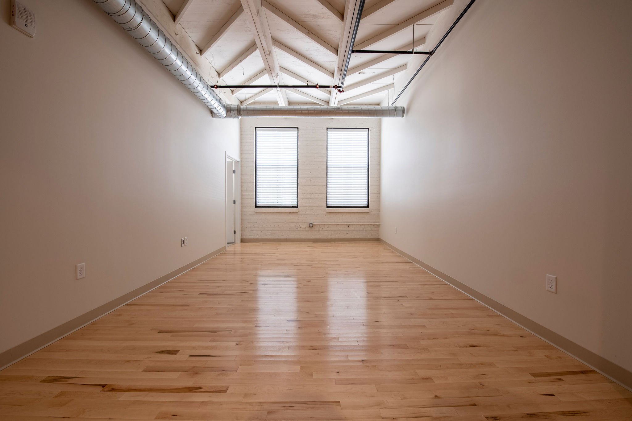
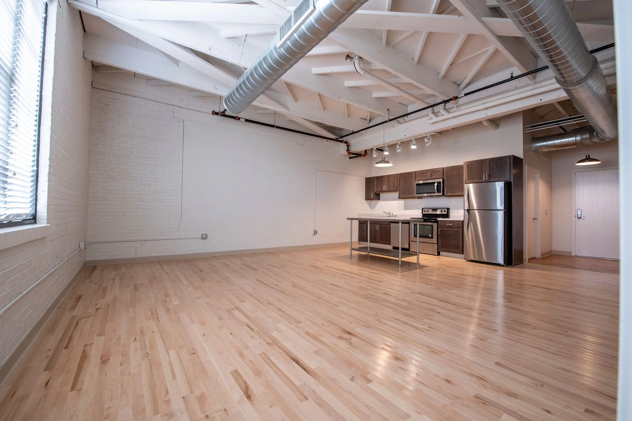
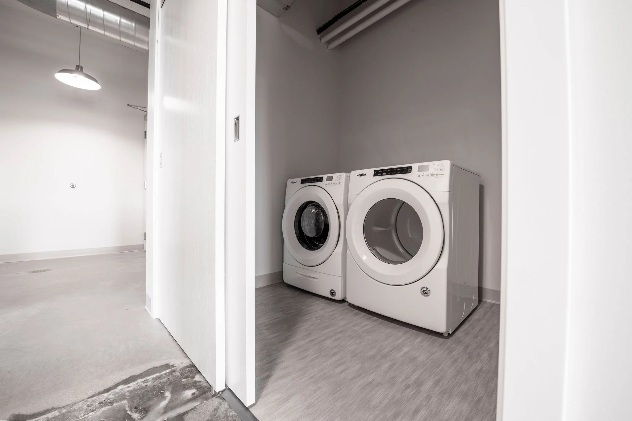
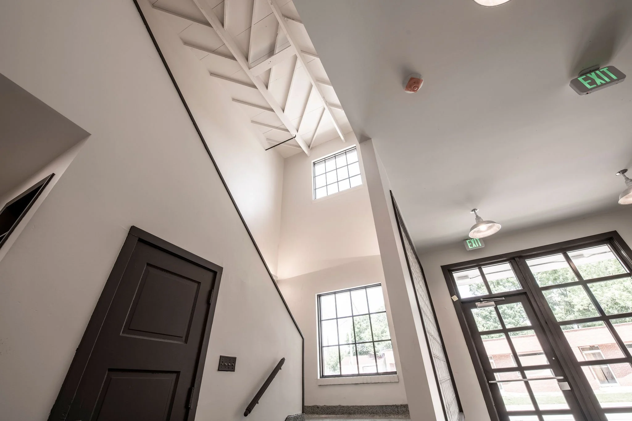
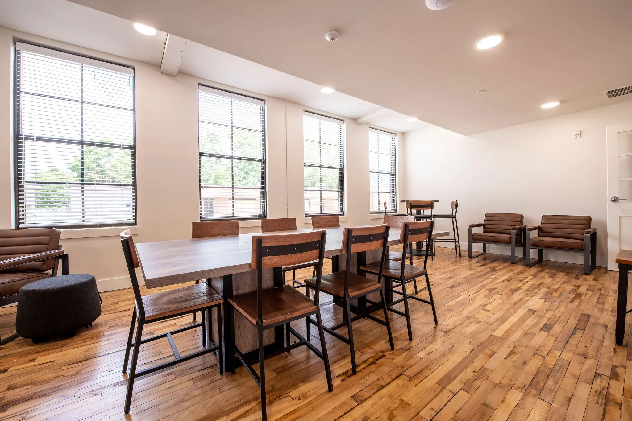
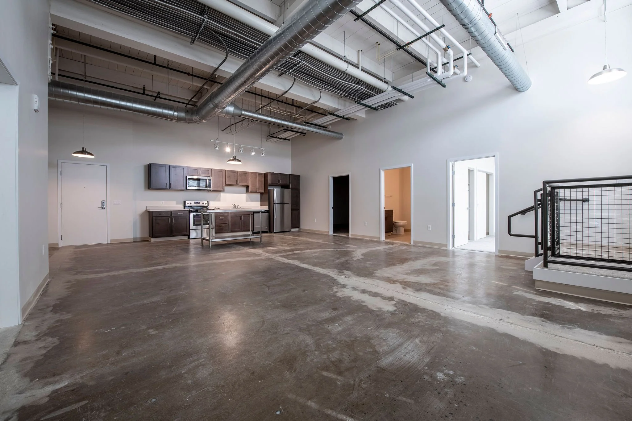
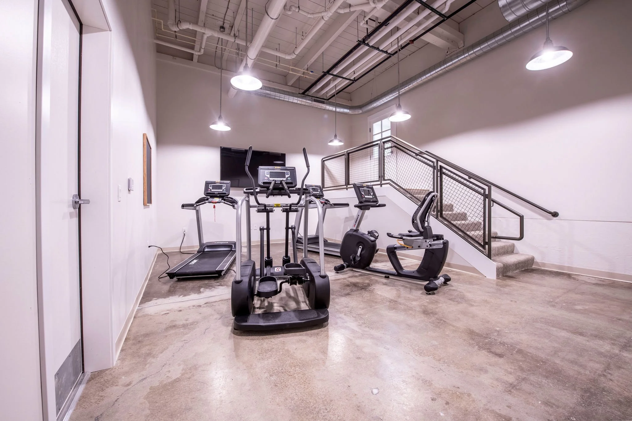
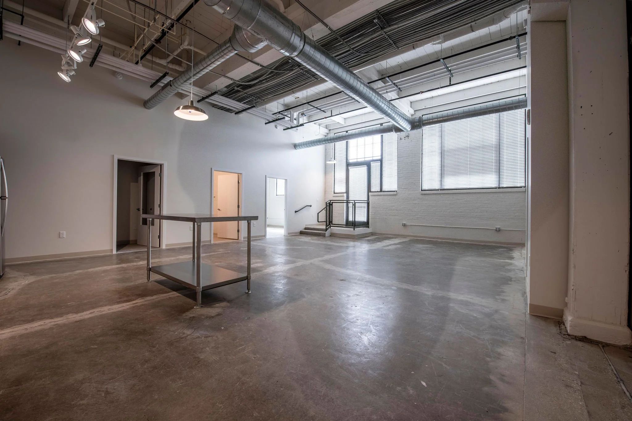
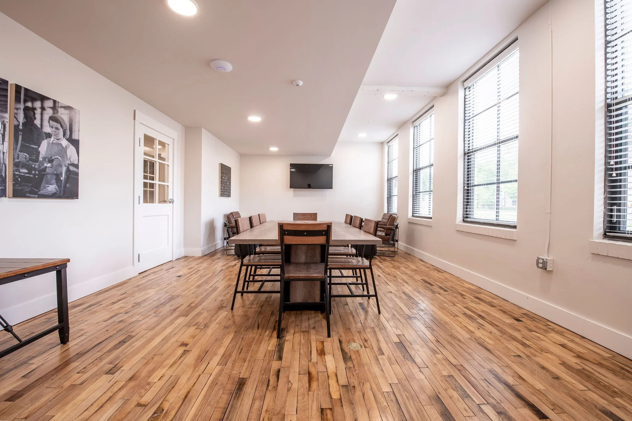
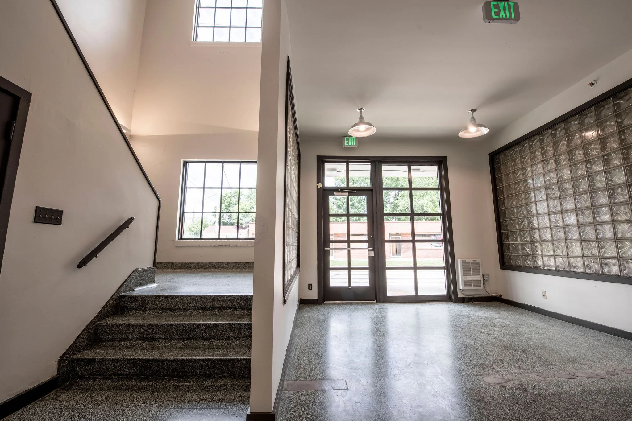
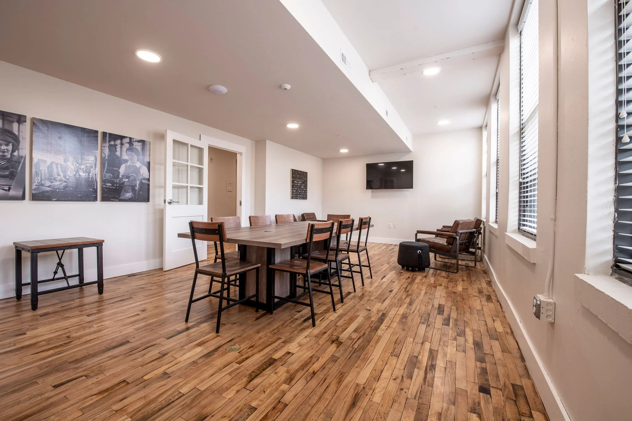
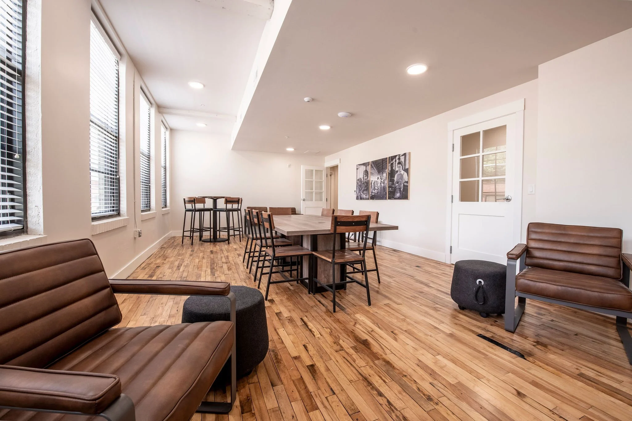
General Capital partnered with the National Park Service to preserve the building's historic character while adapting it for modern residential and commercial use. The redevelopment included extensive brick restoration, historically accurate windows, loft-style apartments, and community gathering spaces. The commercial component features exposed brick, glass garage doors for indoor-outdoor access, and prominent street visibility. Supported by affordable housing, historic preservation, and municipal redevelopment incentives, Brass Works revitalized a significant industrial landmark while expanding housing and commercial opportunities in the heart of Delavan.
KEY THEMES
- Historic adaptive reuse transformed a former World War II-era manufacturing facility into a mixed-use community featuring affordable workforce housing and commercial space
- Preservation-focused redevelopment retained the building's industrial character through restored brickwork, historically accurate windows, and authentic architectural details
- Urban revitalization strategy combined 73 residential apartments with street-level commercial space to support housing and business opportunities in Delavan
- Public-private collaboration leveraged affordable housing tax credits, federal and state historic preservation incentives, and City of Delavan TIF support
- Thoughtful design integrates loft-style residences, community amenities, and flexible commercial space with exposed brick and indoor-outdoor access
RESULTS
- Completed a 102,000 SF mixed-use redevelopment in 2020 featuring 73 affordable workforce apartments and 1,073 SF of commercial space
- Preserved and repurposed the historic George W. Borg Corporation facility, originally constructed between 1943 and 1956 for industrial manufacturing
- Restored the building's exterior brickwork and historic windows while converting former manufacturing interiors into modern loft-style residences
- Created flexible street-level commercial space featuring exposed brick, glass garage doors, indoor-outdoor seating potential, and prominent street visibility
- Successfully combined historic preservation, affordable housing development, and municipal redevelopment partnerships to return a former industrial property to productive use
Related Mixed-use Projects