The Commons at Medical College of Wisconsin
2028Delivery |
306Total Beds |
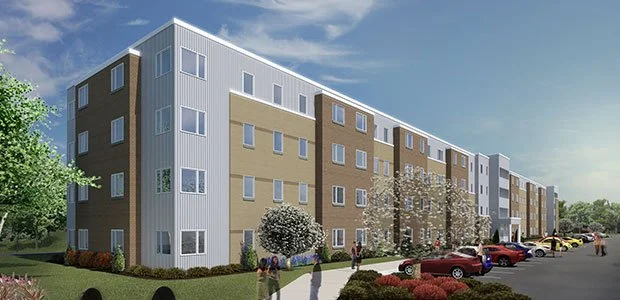
Commons at MCW is a new graduate student housing community located on the Medical College of Wisconsin campus in Wauwatosa. The development will introduce 266 apartments and 306 beds, providing housing designed specifically for graduate students of the MCW community. As the institution’s first planned on-campus student housing development, the project represents a significant investment in supporting campus life and student accessibility.
Construction began in June 2026 and initial occupancy anticipated in May 2028. Designed in collaboration with AG Architecture and constructed by Findorff, the development will feature structured parking, fitness facilities, collaborative study areas, social lounges, a coffee lounge, and a rooftop patio. The project combines convenient campus access with modern residential amenities to create a connected living environment tailored to the needs of MCW’s academic community.
KEY THEMES
- Purpose-built student student housing development will establish the Medical College of Wisconsin's first on-campus residential community
- Campus-integrated design provides convenient housing for graduate students of the MCW community
- Modern residential planning combines 266 apartments with structured parking and extensive shared amenities
- Collaborative living environment incorporates dedicated study rooms, meeting spaces, social lounges, and gathering areas to support academic and personal well-being
- Strategic development partnership brings together General Capital, the Medical College of Wisconsin, AG Architecture, and Findorff to expand campus housing opportunities
RESULTS
- Advanced development of approximately 266 student-housing apartments accommodating a planned 306 beds
- Commenced construction activities in June 2026 and celebrated the project's groundbreaking on July 28, 2026
- Established a construction schedule targeting completion in April 2028 and initial student occupancy in May 2028
- Designed an extensive resident amenity program featuring fitness facilities, collaborative study areas, social lounges, a coffee lounge, clubroom, and rooftop patio
- Integrated two partial levels of structured parking beneath the residential building to support efficient land use and convenient campus access
Related Student Housing Projects