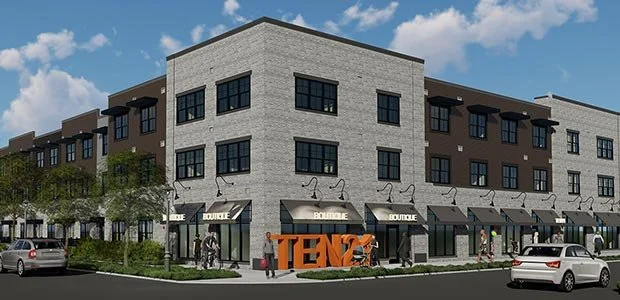
Muskegon Ten21 Commercial
← Back to Results
Project Links
2021Year Built |
2,028 SFCommercial Space |
Mixed-UseDevelopment |
Occupied Commercial Space: 2,028 SF
Location Highlights
Located on High Visibility West Apple Avenue Corridor in the Heart of the Court District
Walking Distance to Downtown
Site Surrounded by Residential and Business
Ground Floor Commercial Space in Mixed-Use 73 Unit Building
Walk Score of 84 – “Very Walkable”
Off-street Parking Potential
Base Rent includes White Box Build Out
Floor to Ceiling Storefront Glass
KEY THEMES
- Ground-floor commercial space complements a new mixed-use development supporting the continued revitalization of downtown Muskegon
- Strategic location at Apple Avenue and Jefferson Street provides strong visibility within an active downtown commercial corridor
- Flexible storefront space was designed to accommodate retail, office, and neighborhood-serving commercial uses
- Mixed-use planning integrates commercial activity with residential density to create a more active, walkable urban environment
- Former municipally owned property was repositioned to support new housing, commercial activity, and long-term downtown investment
RESULTS
- Delivered approximately 2,300 SF of ground-floor commercial space as part of the Ten21 mixed-use development
- Created flexible commercial opportunities within a prominent new development at Apple Avenue and Jefferson Street
- Activated the street level of a formerly underutilized municipal property with dedicated space for commercial businesses
- Positioned commercial space near downtown employers, government offices, cultural destinations, and neighborhood amenities
- Contributed to downtown Muskegon's continued revitalization by integrating commercial space within a larger mixed-use investment
Related Residential Projects
Project