Tyden Lofts Apartments
← Back to Results
Project Links
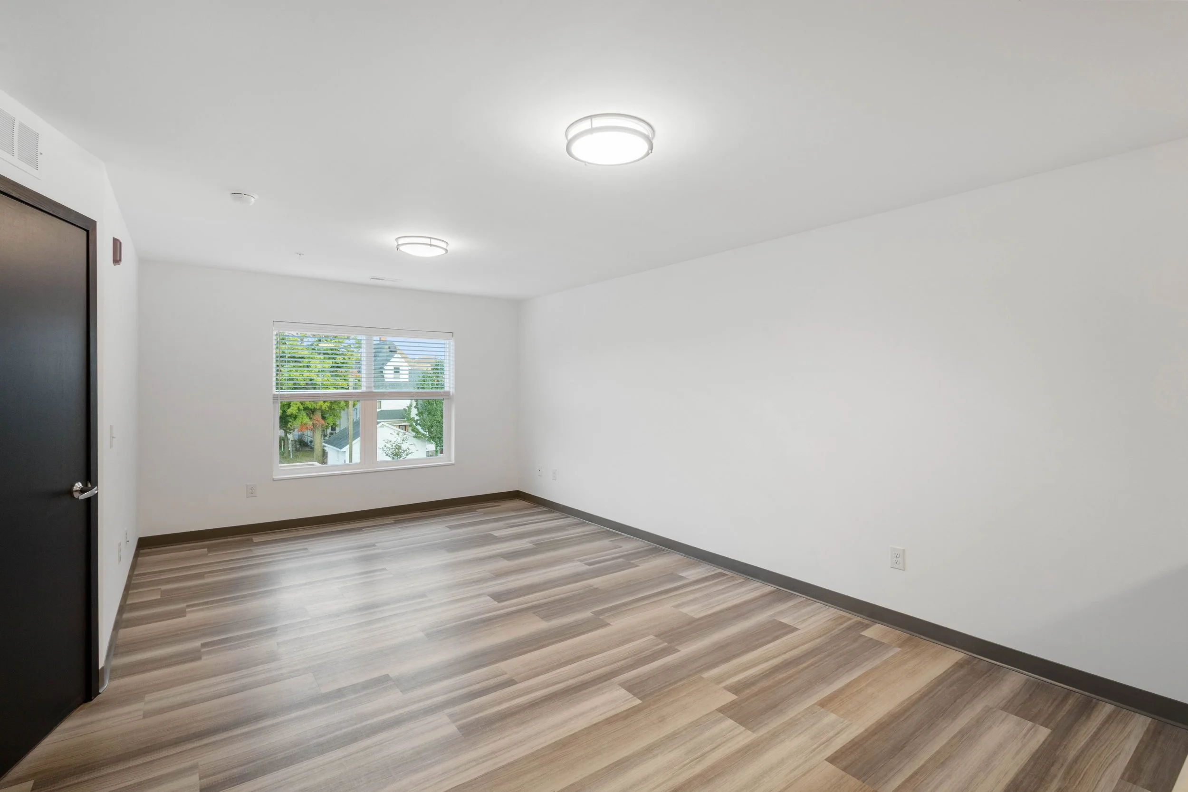
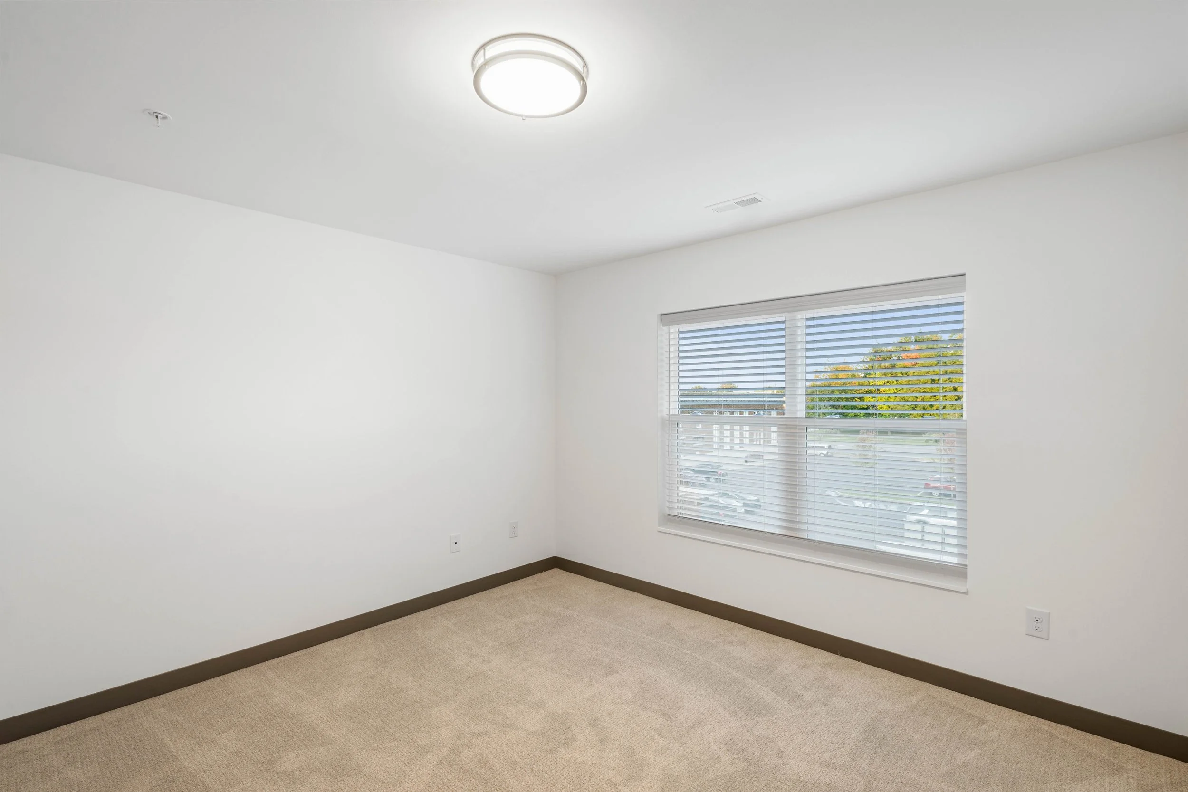
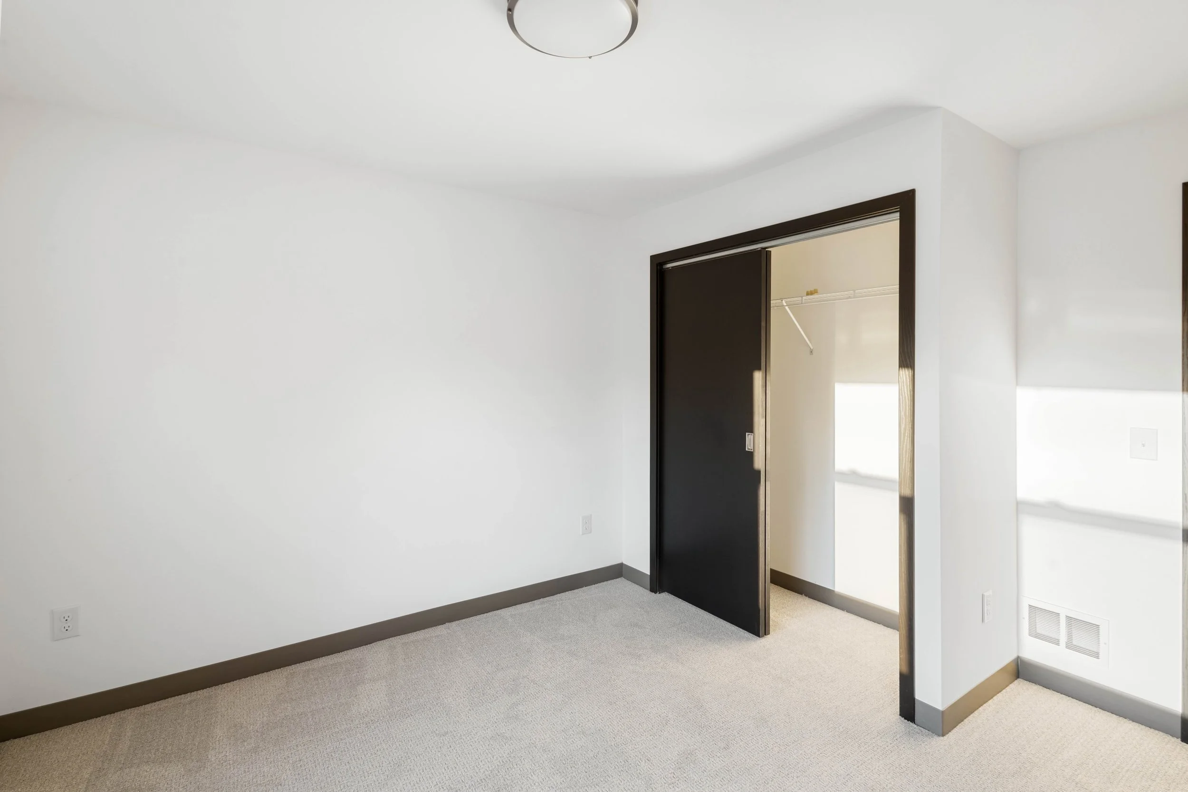
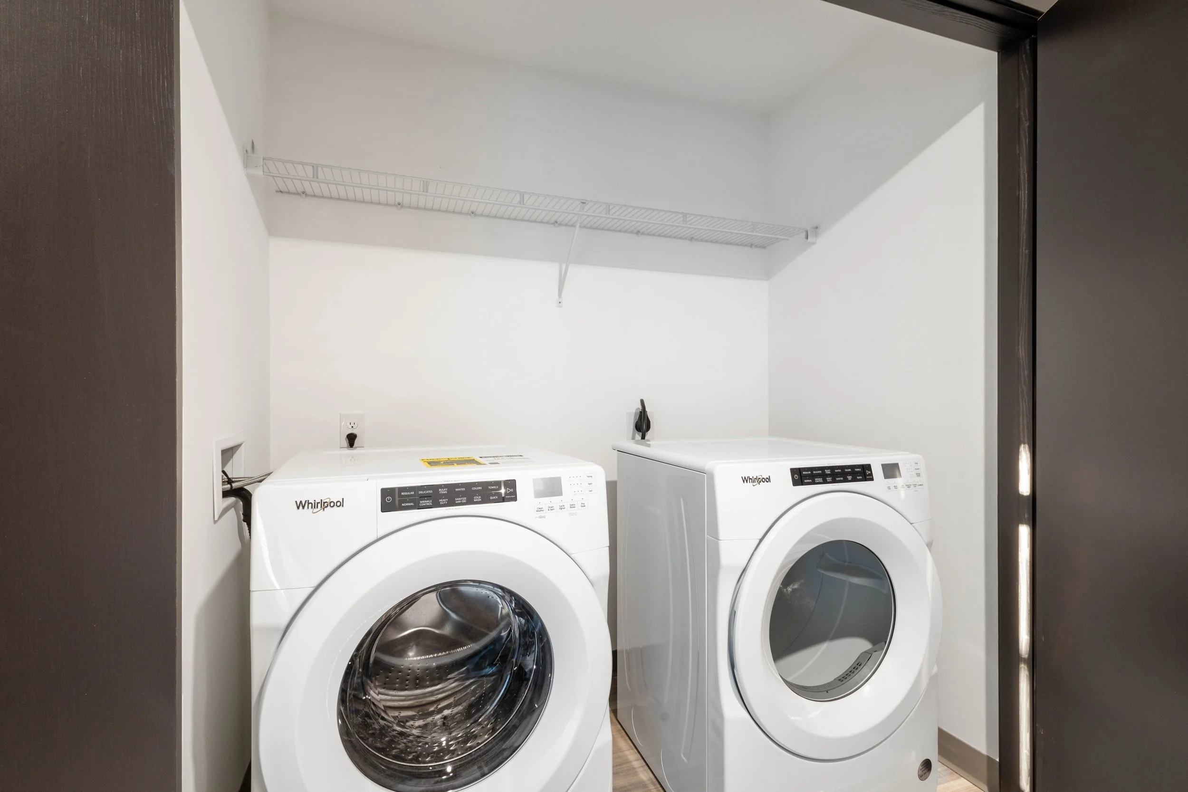
2024Year Built |
60Total Units |
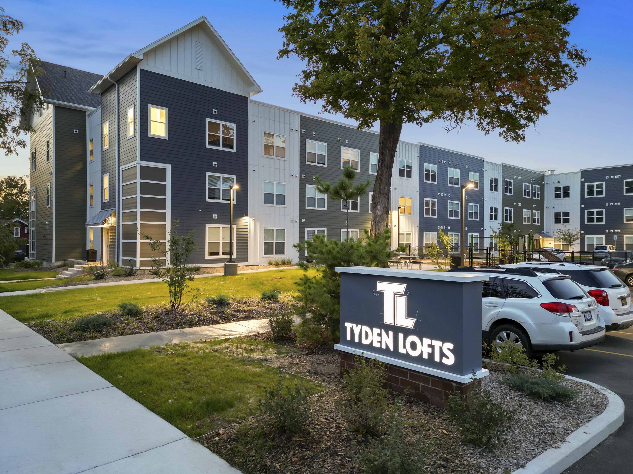
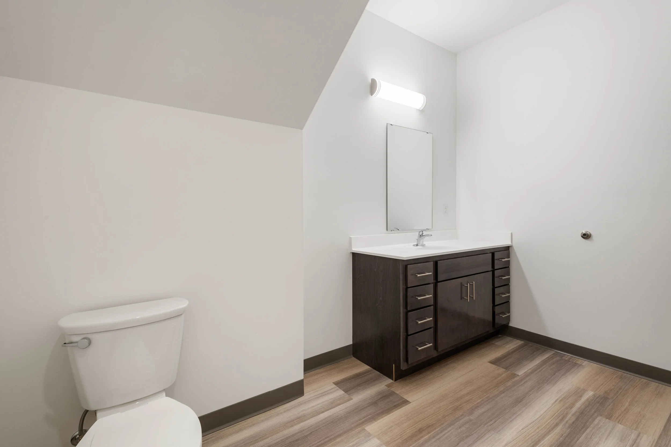
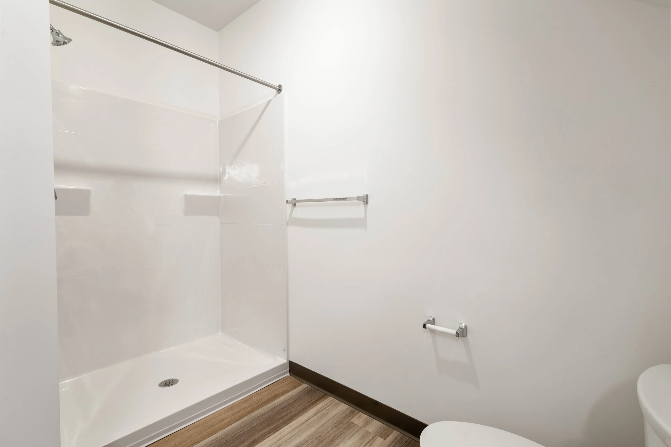
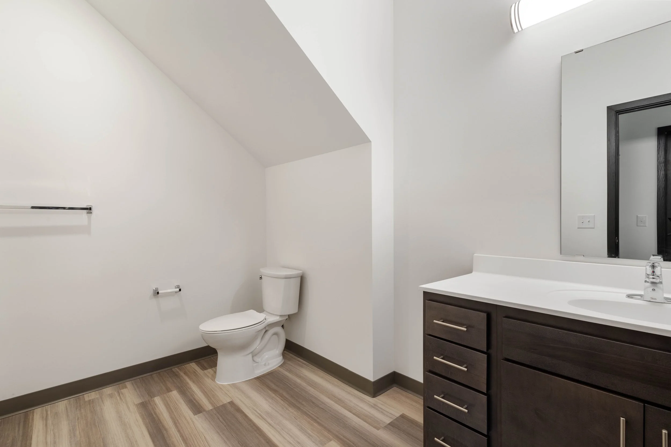
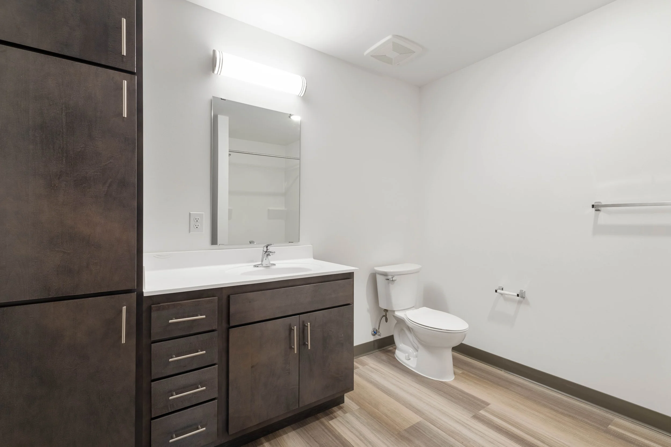
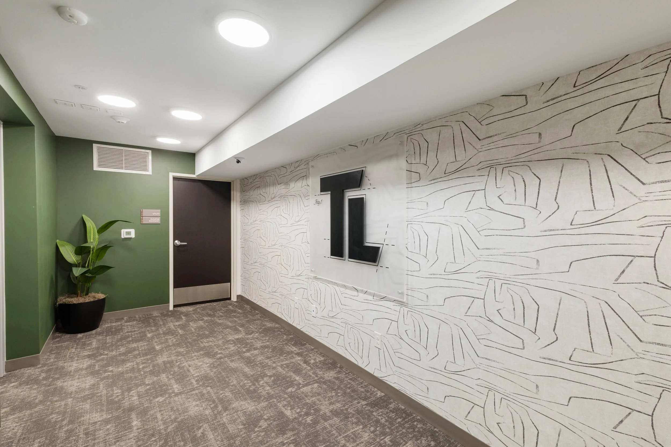
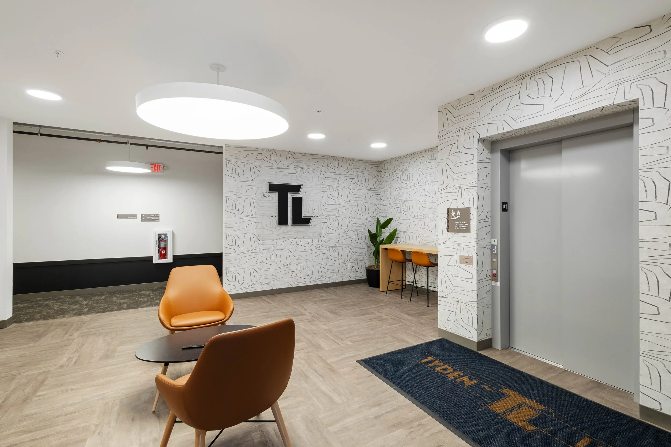
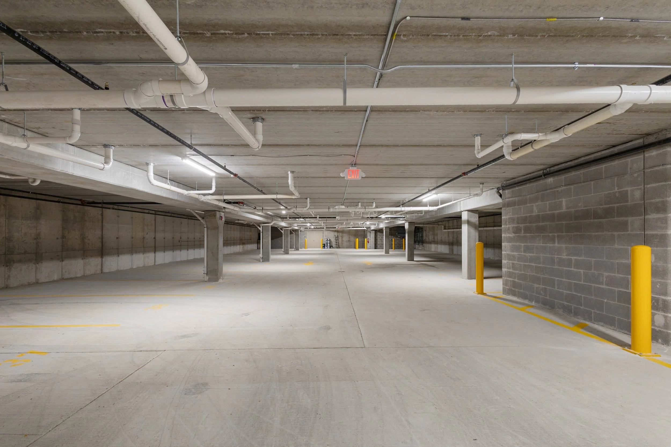
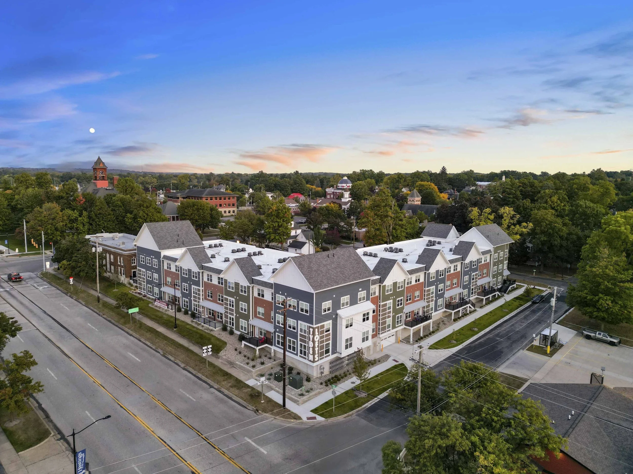
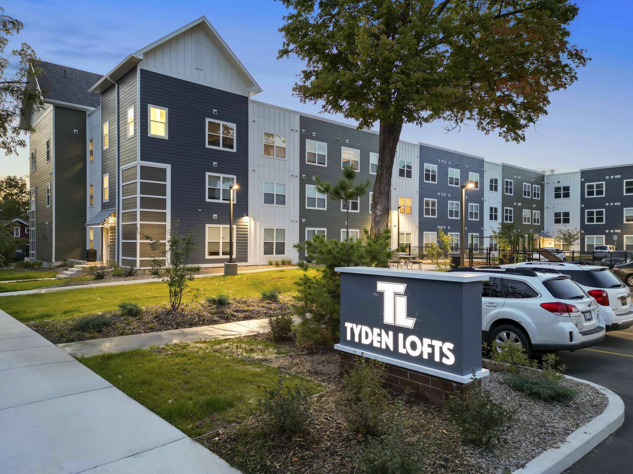
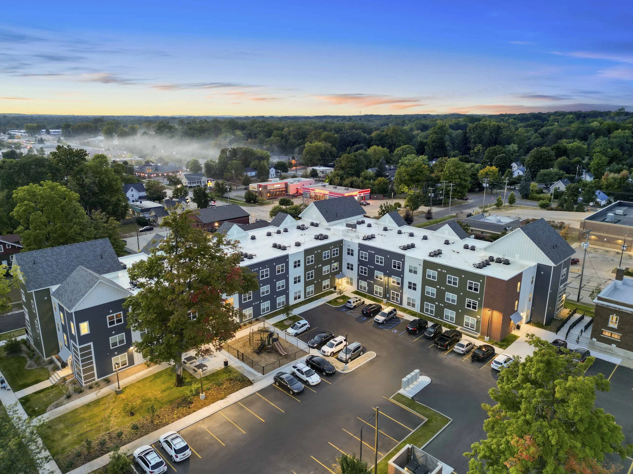
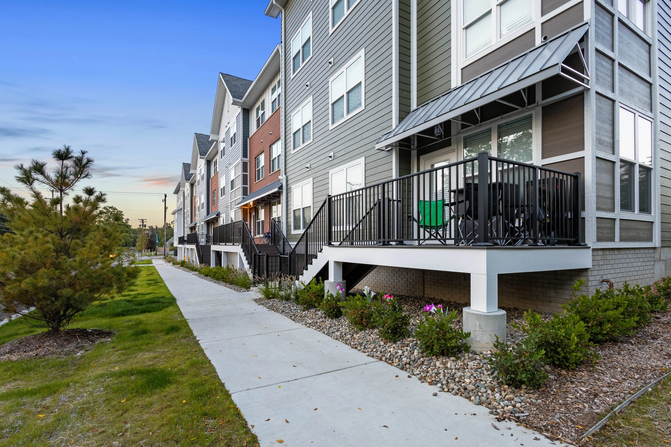
General Capital developed this 60-unit workforce housing apartment community in partnership with Gun Lake Investments, a 100% wholly owned and operated economic development arm of the Match-E-Be-Nash-She-Wish Band of Pottawatomi Indians, a federally recognized Indian tribe. Tyden Lofts is located at the corner of West State and Park Streets in Downtown Hastings, a beautiful historic community of 7,500 in central Michigan. The three-story building includes underground parking, numerous amenity spaces and direct-entry ground floor units. The building is designed to reflect the traditional architectural character of the neighborhood, including gables and dormer elements and traditional brick and siding. The design team of Hooker DeJong and Progressive A/E developed the scheme over several months and meetings with the City and neighborhood stakeholders. The project was built by Bedrock Construction, General Capital’s contracting division.
KEY THEMES
- Workforce housing development expands quality affordable housing options within the heart of Downtown Hastings
- Partnership with Gun Lake Investments combines housing development expertise with locally focused economic and community investment
- Context-sensitive architecture incorporates traditional brick, siding, gables, and dormer elements to complement the character of the surrounding neighborhood
- Collaborative planning with the City and neighborhood stakeholders helped shape a development responsive to both community needs and local design character
- Walkable downtown location connects residents with restaurants, shopping, schools, parks, civic services, and other everyday destinations
RESULTS
- Successfully delivered a 60-unit workforce housing community that celebrated its grand opening on September 18, 2024
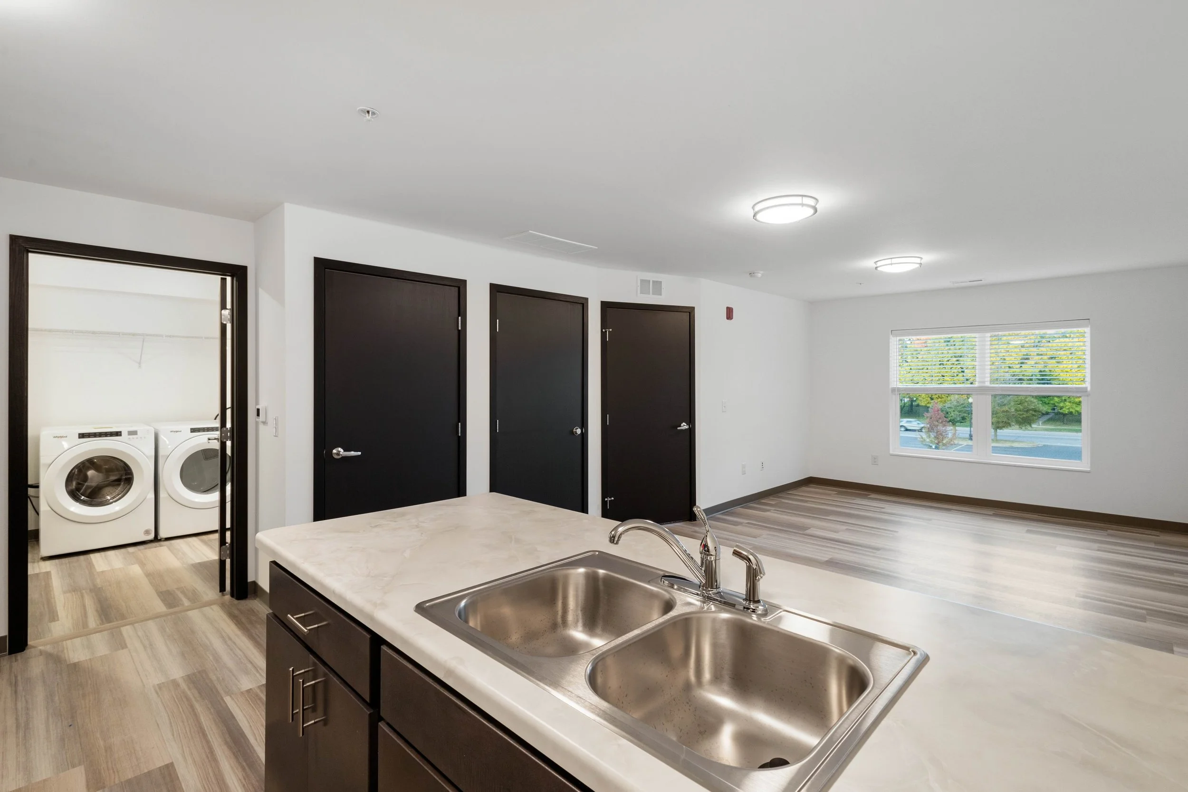
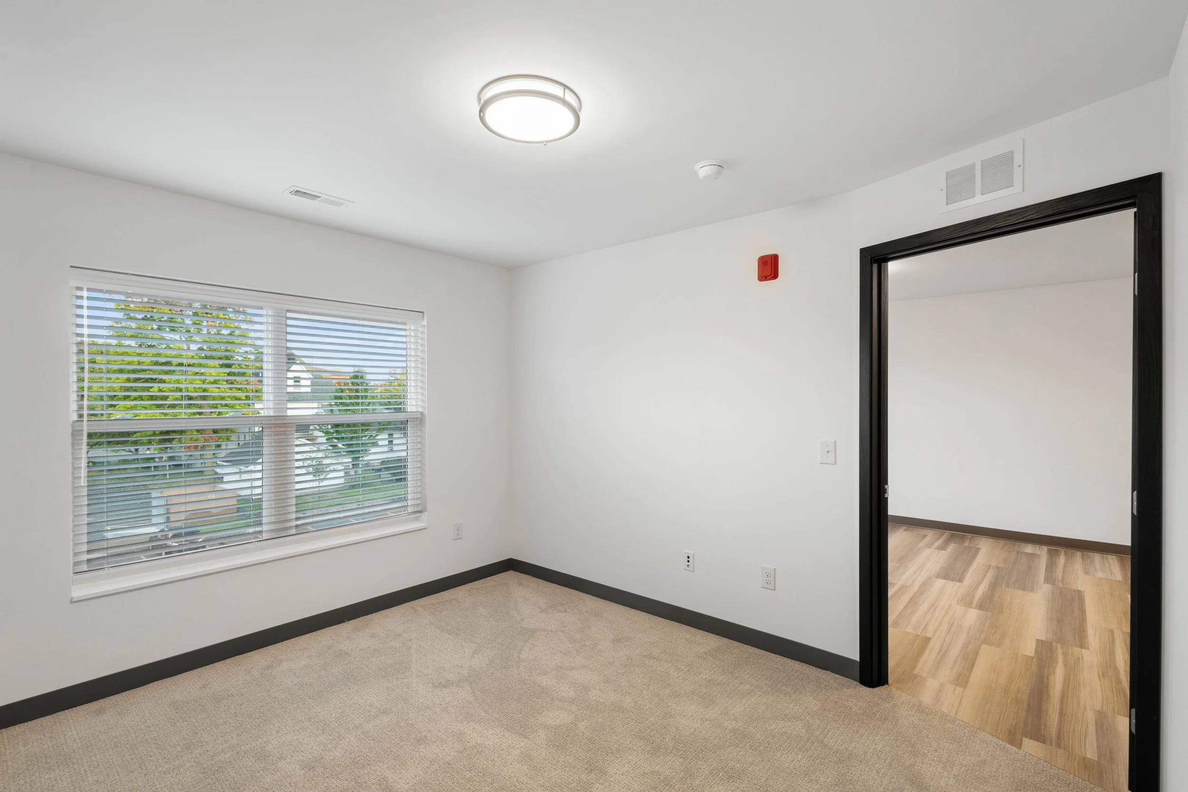
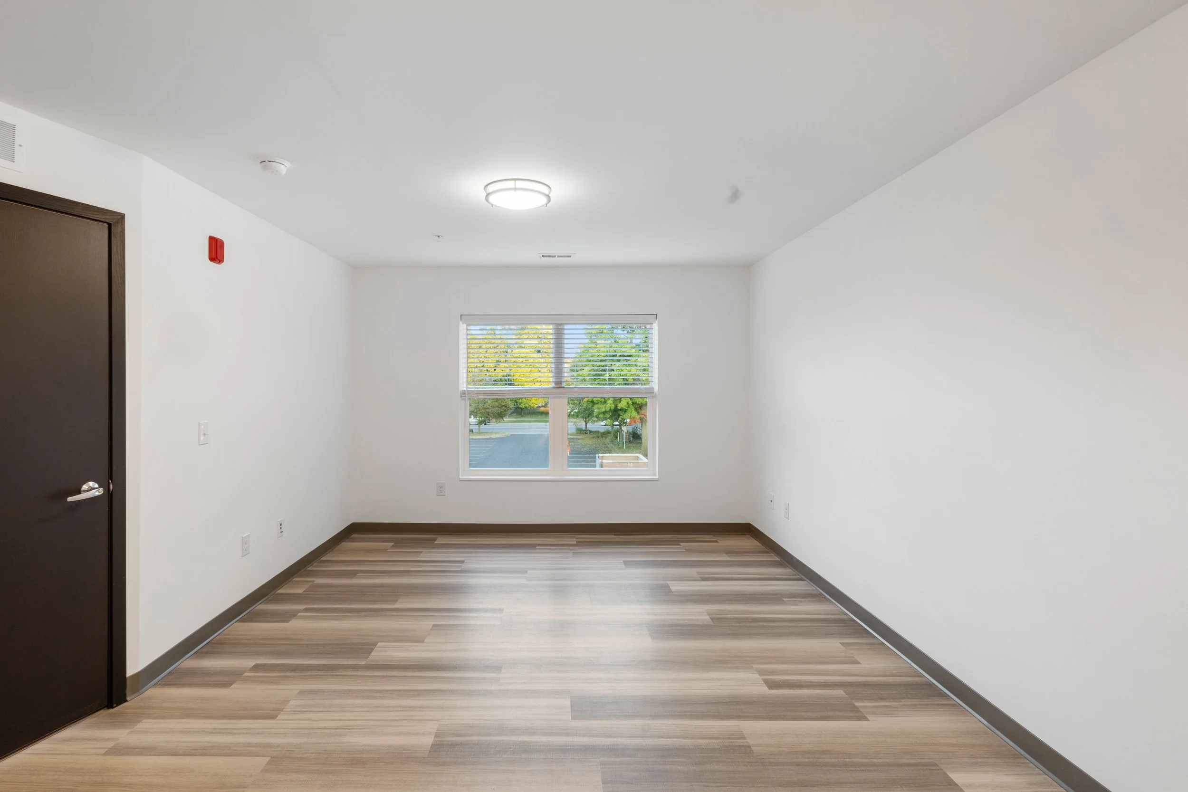
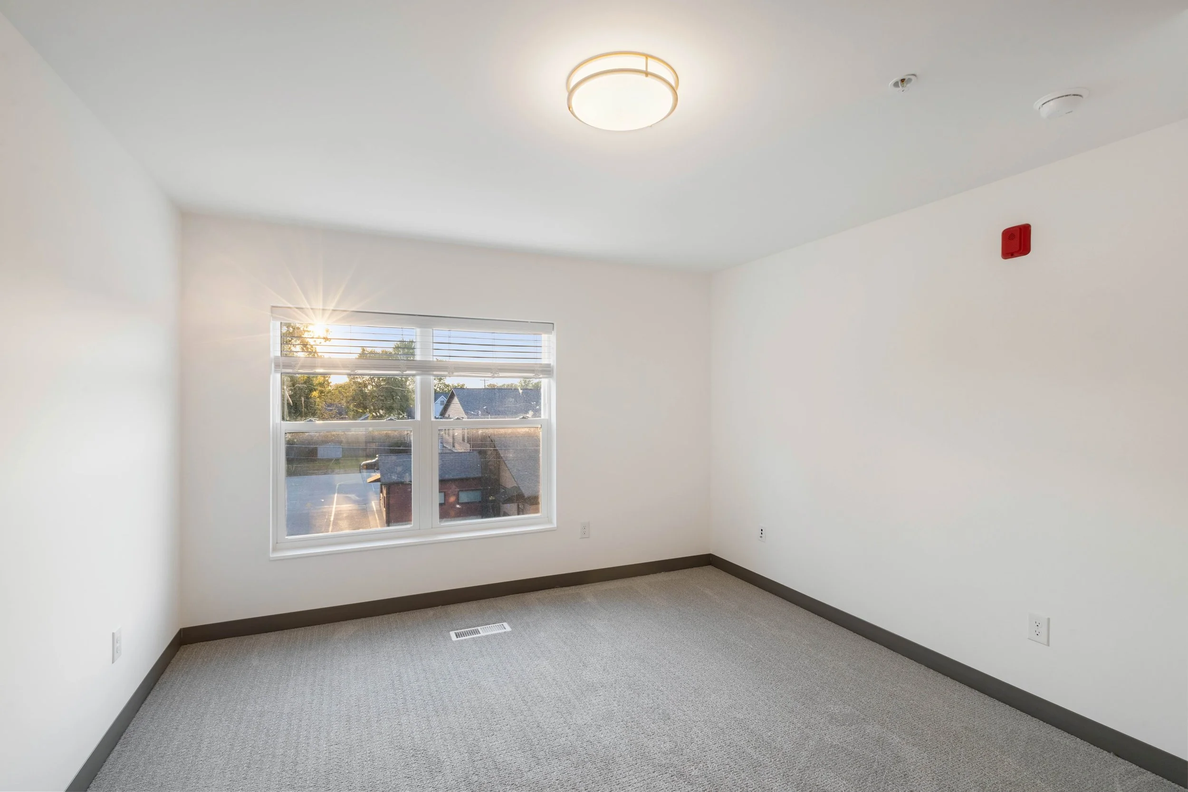
- Created a three-story residential community with one-, two-, and three-bedroom apartments, underground parking, and direct-entry ground-floor homes
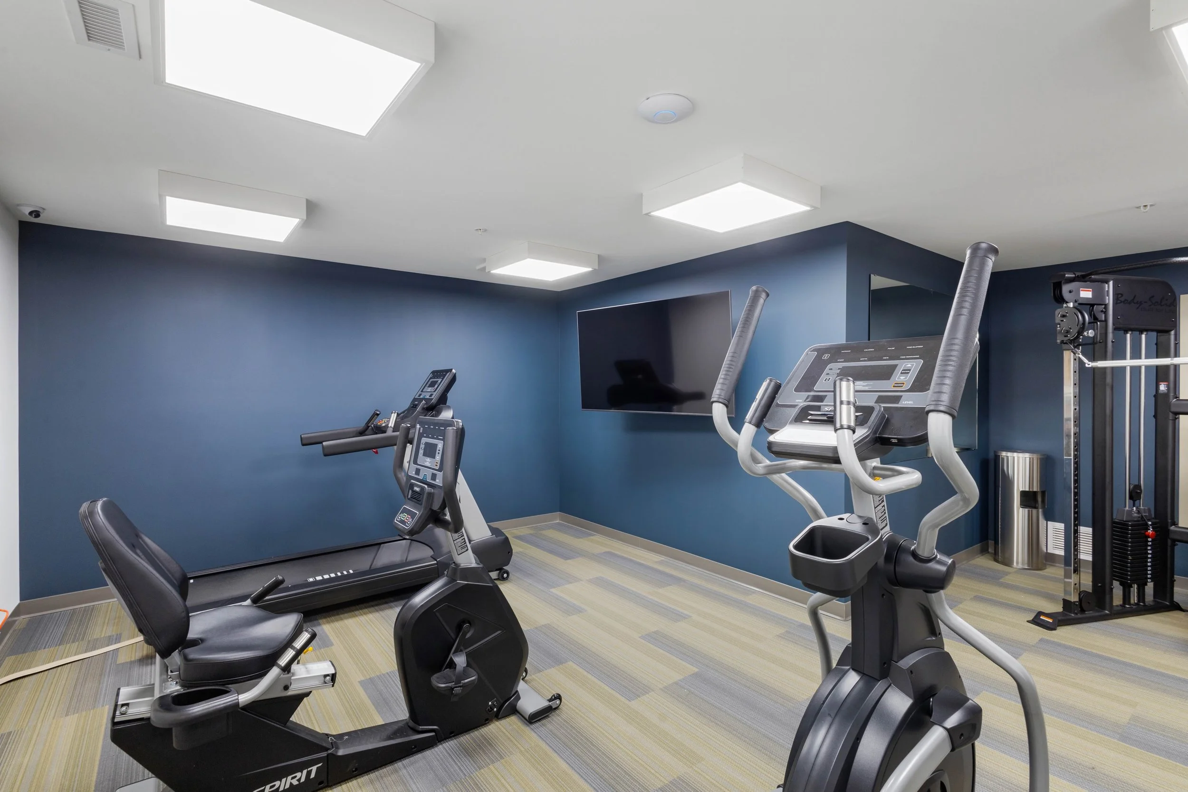
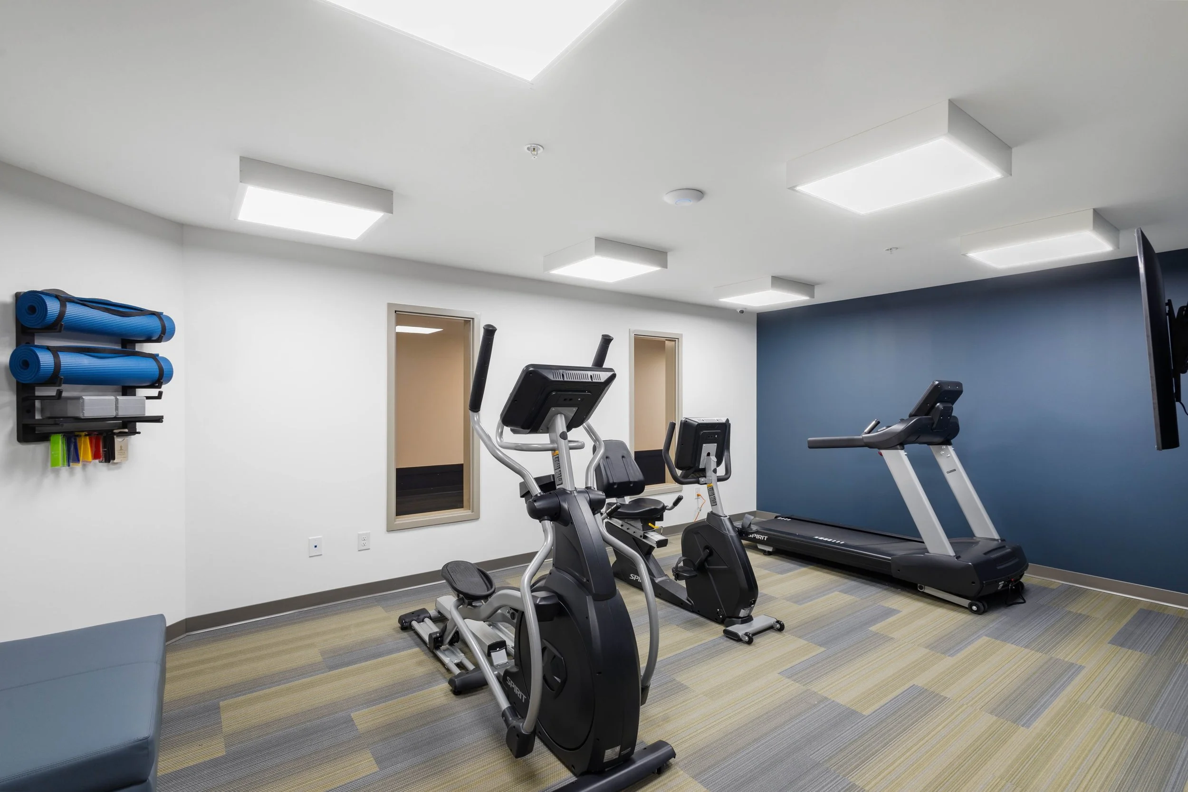
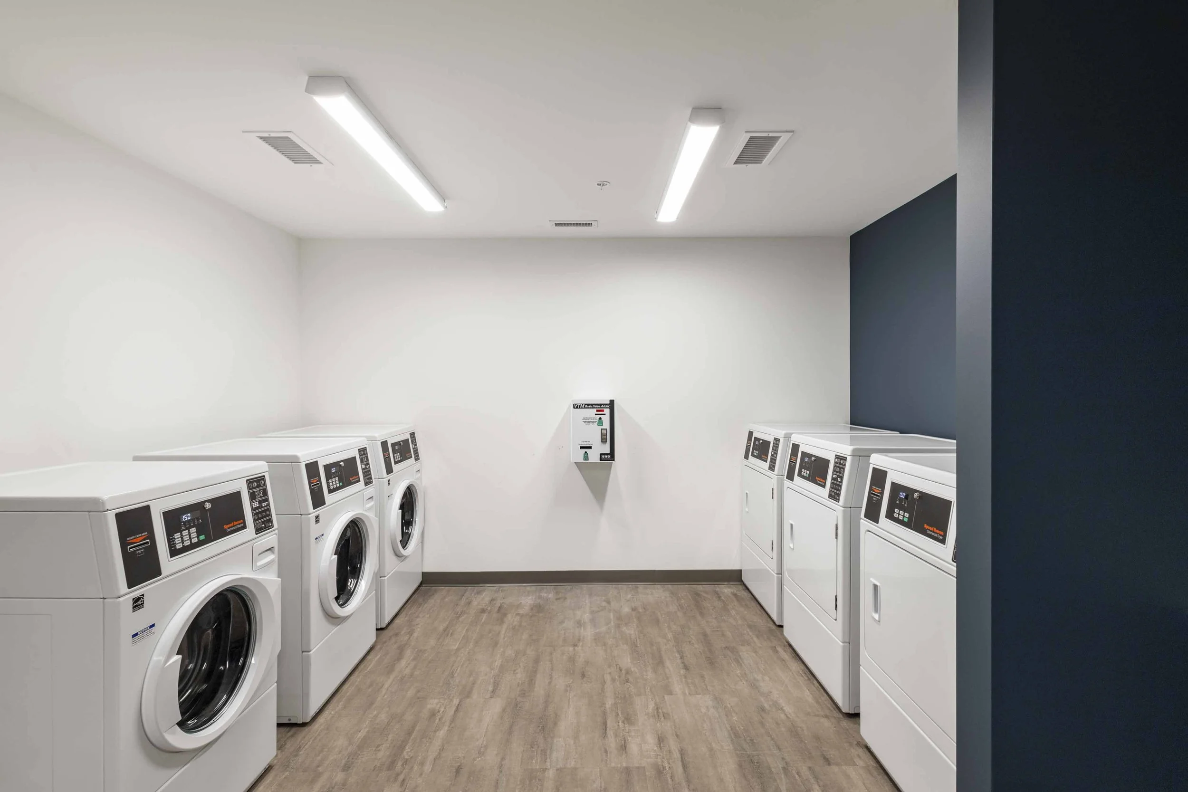
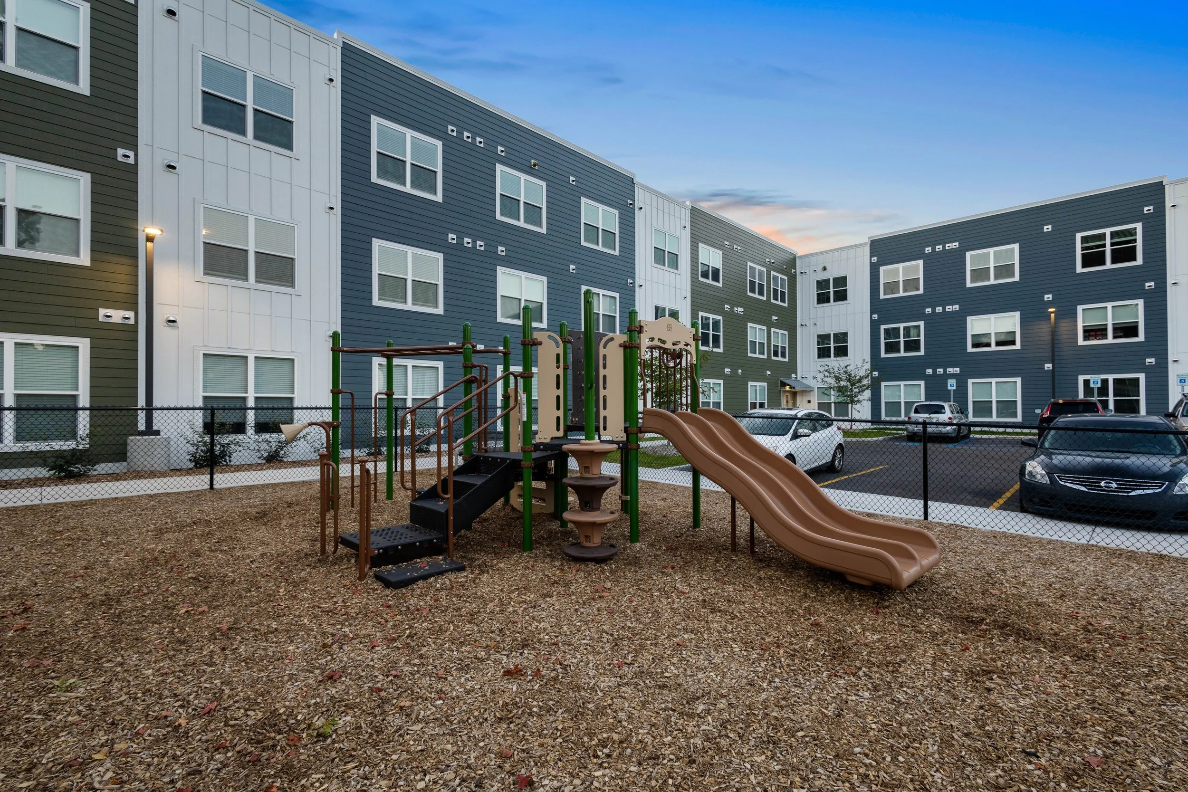
- Integrated resident amenities including community lounges, fitness and business spaces, outdoor gathering areas, playground facilities, and common-area Wi-Fi
- Incorporated sustainable building features including Energy Star appliances, high-efficiency systems, recycled materials, low-VOC finishes, and advanced air sealing
- Established a highly walkable downtown community with a Walk Score of 82 and convenient access to Hastings' commercial, recreational, educational, and civic amenities
Related Residential Projects