
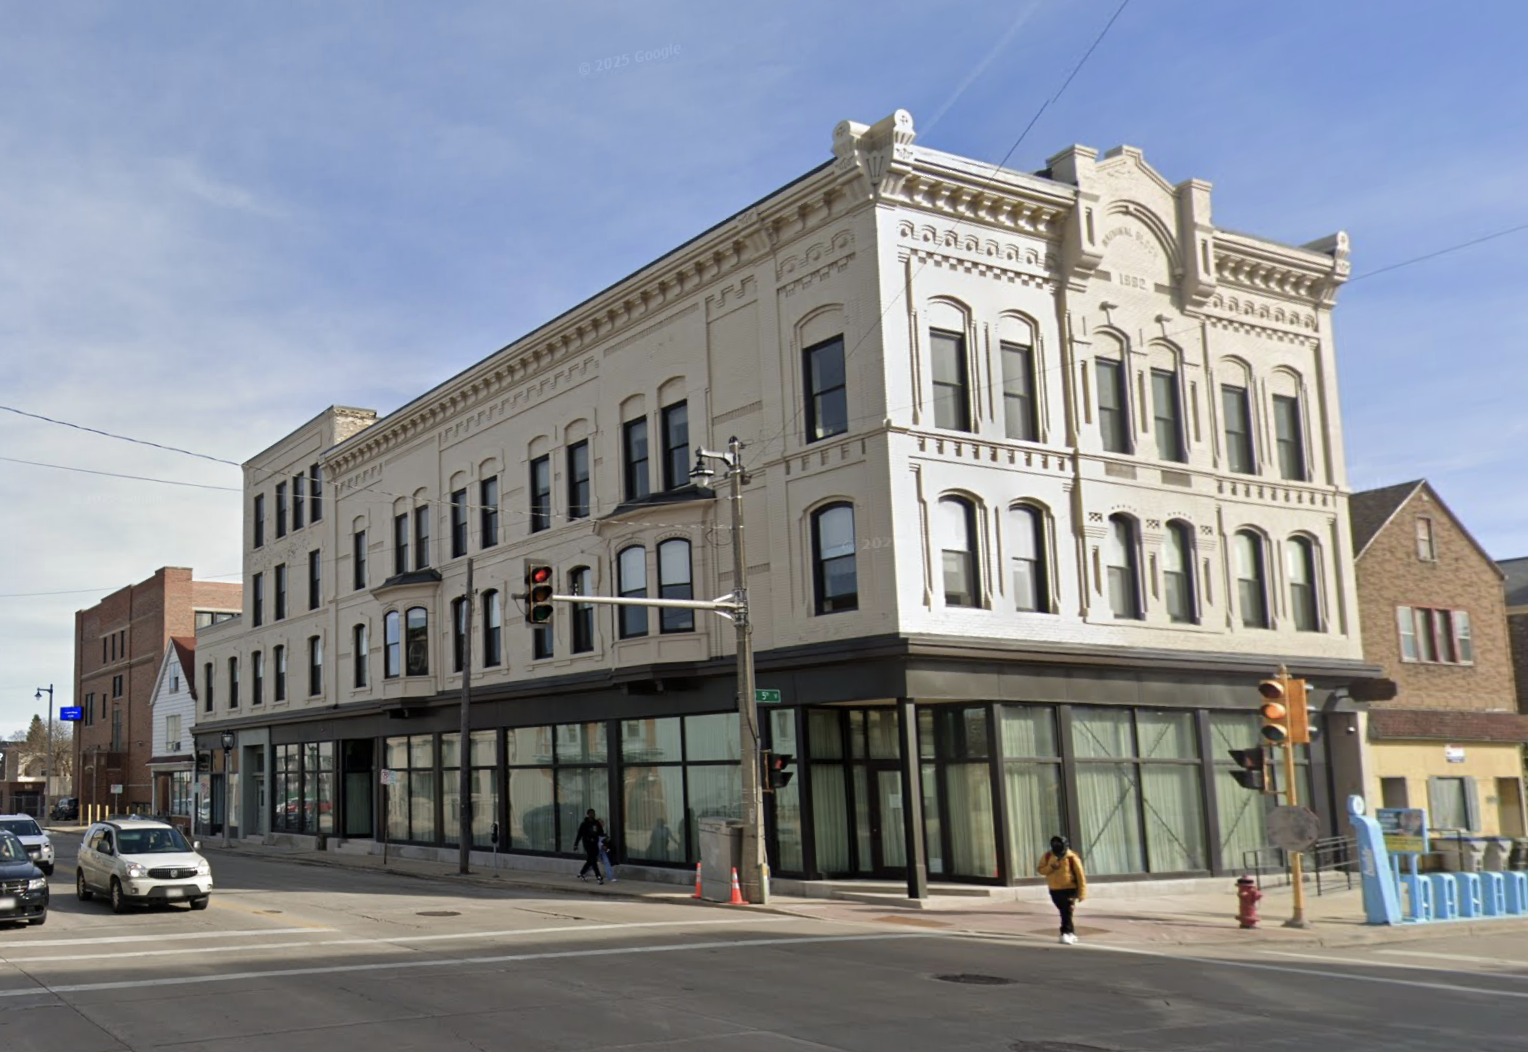
Historic Adaptive Reuse Opportunity in Milwaukee's Walker's Point
National & 5th is a historic mixed-use redevelopment property located at 425–431 W. National Avenue in Milwaukee's Walker's Point neighborhood. Acquired in 2016, the property features an existing four-story commercial building with opportunities for residential and commercial reuse. General Capital explored redevelopment concepts that would preserve the building's historic character while introducing upper-floor apartments and street-level restaurant and retail space. The proposed improvements aimed to reactivate a prominent neighborhood property and contribute to the continued revitalization of the National Avenue corridor.
The redevelopment strategy emphasized historic preservation, structural stabilization, and the rehabilitation of aging building systems. Proposed improvements included masonry restoration, roof repairs, updated storefronts, and interior renovations to support modern residential and commercial uses. General Capital evaluated several potential configurations, including a 13-unit residential concept, while assessing the property's structural conditions and redevelopment feasibility. The investment reflects a preservation-focused approach to urban redevelopment, prioritizing the potential reuse of an existing neighborhood landmark rather than demolition and replacement.
Key Themes
- Historic adaptive reuse prioritizing preservation of an existing four-story building.
- Mixed-use redevelopment strategy exploring residential, restaurant, and retail opportunities.
- Structural stabilization addressing deterioration, water infiltration, and deferred maintenance.
- Preservation-focused investment evaluating rehabilitation rather than demolition and replacement.
- Neighborhood revitalization supporting renewed activity along Milwaukee's National Avenue corridor.
Results
- 2016 property acquisition established a historic redevelopment opportunity.
- Four-story commercial building evaluated for adaptive reuse.
- 13-unit residential concept explored alongside alternative mixed-use configurations.
- Rehabilitation priorities identified including structural, masonry, roofing, and storefront improvements.
- Redevelopment feasibility evaluated for residential and neighborhood-serving commercial uses.