Ruxton Apartments
← Back to Results
Project Links
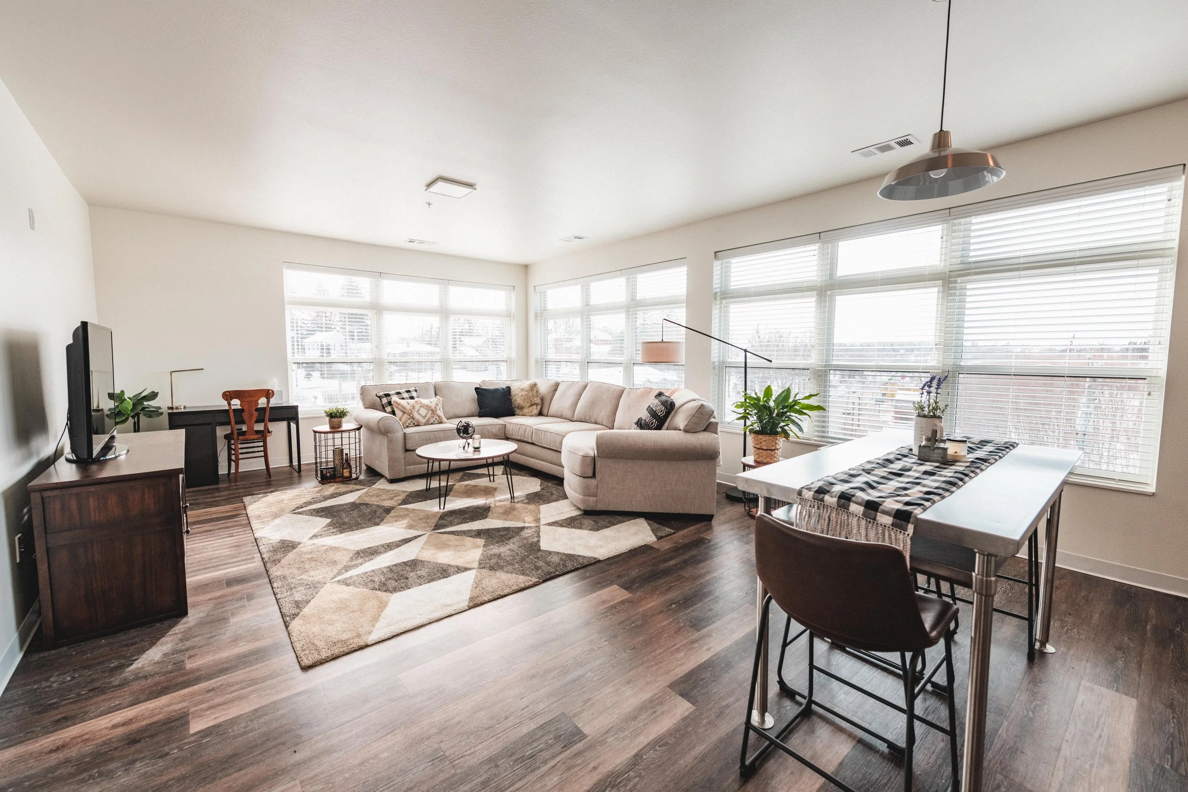
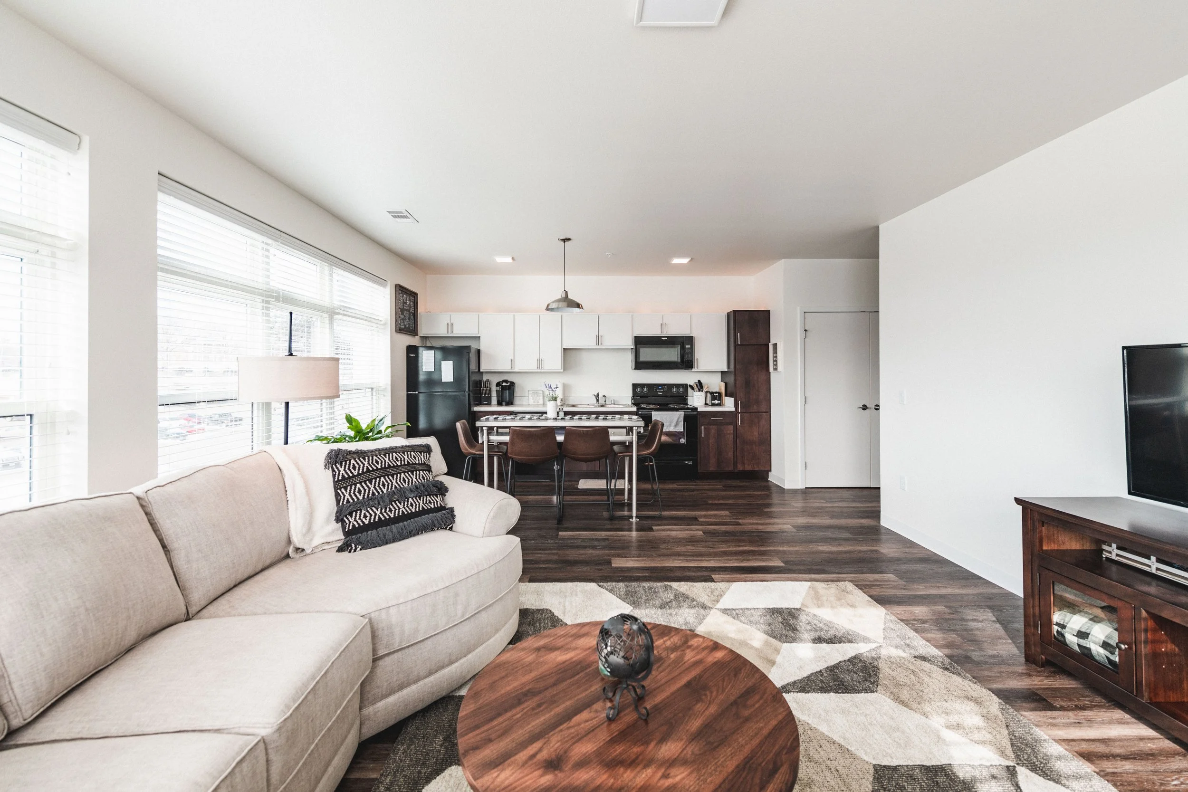
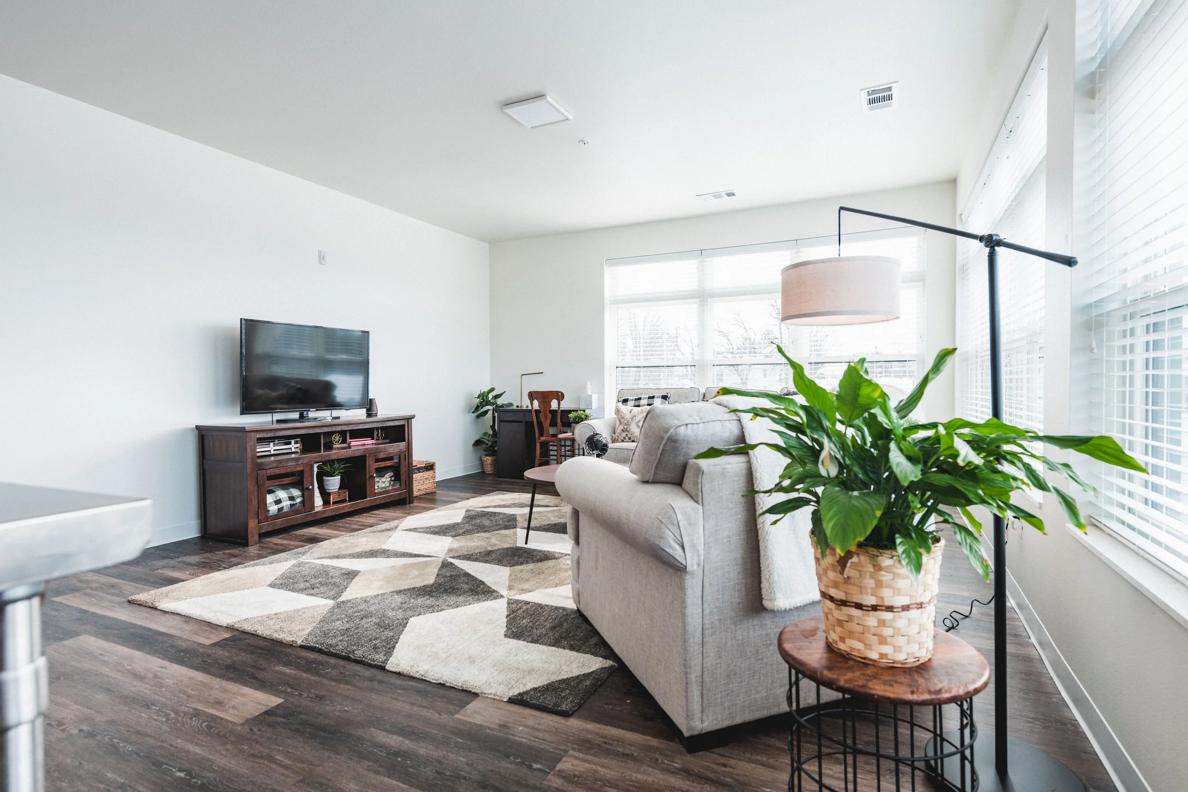
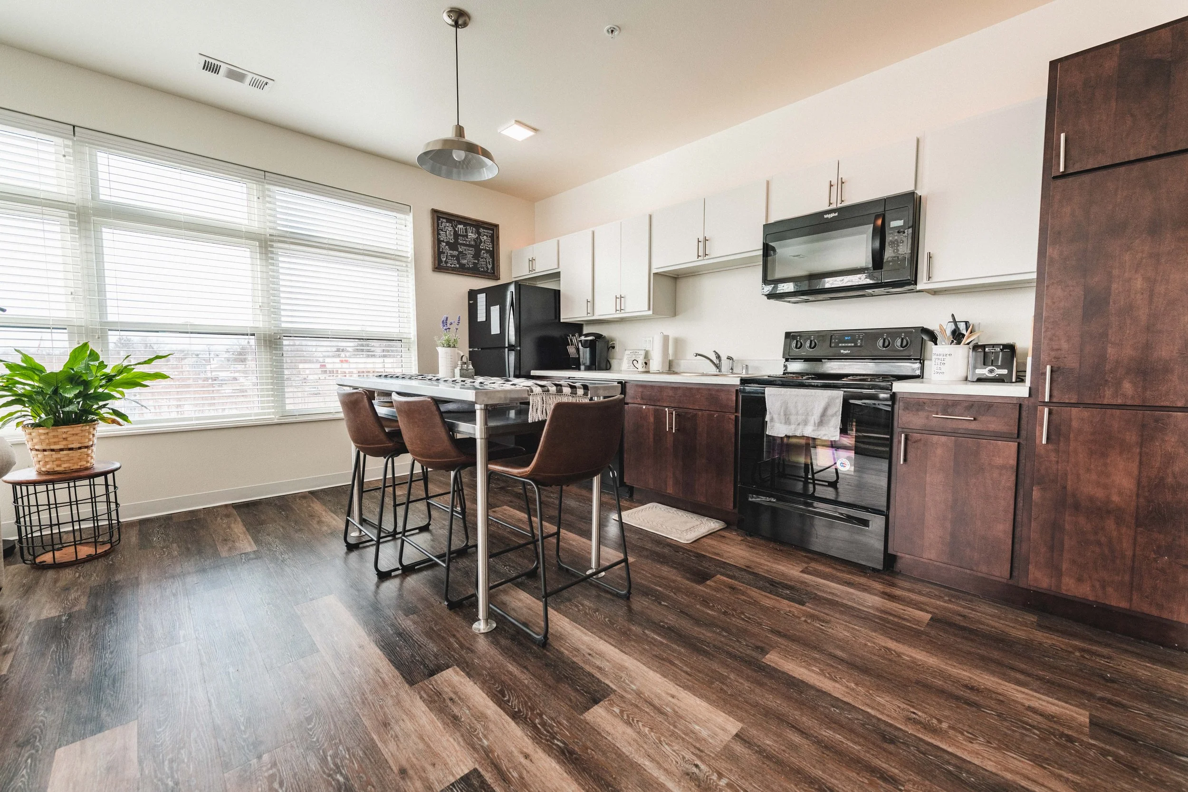
2019Year Built |
71Total Units |
Mixed-UseDevelopment |
“Cutting Edge Affordable Housing for Millenials with Historic Renovation of Existing Pioneer Ford Dealership”
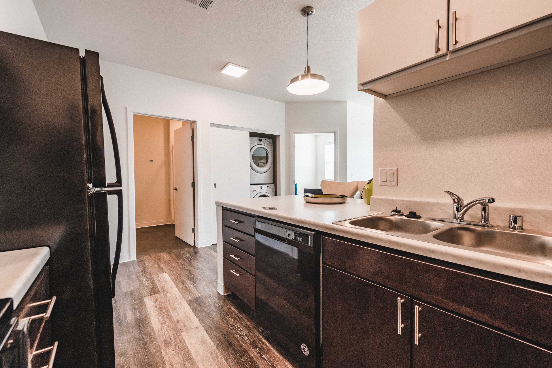
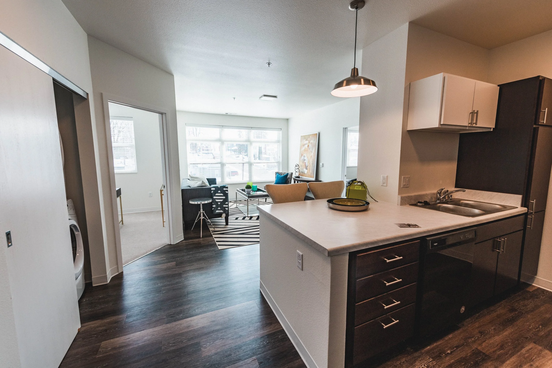
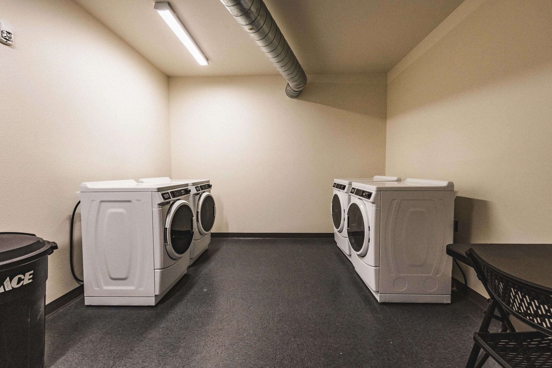
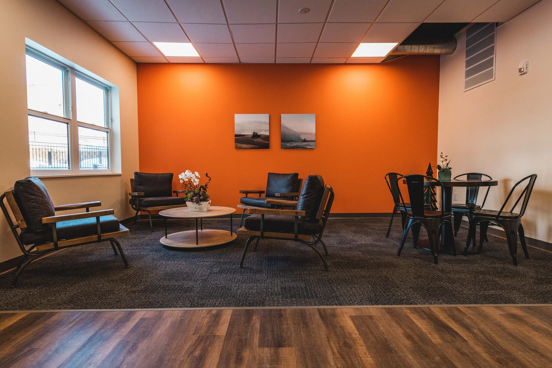
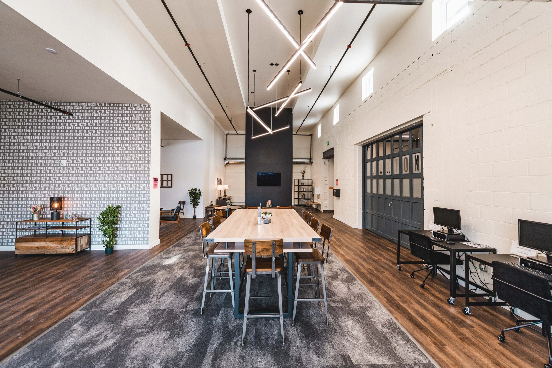
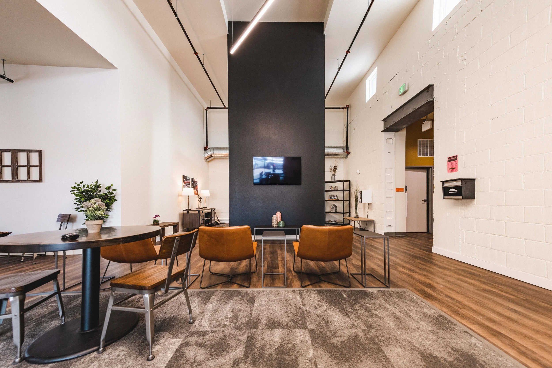
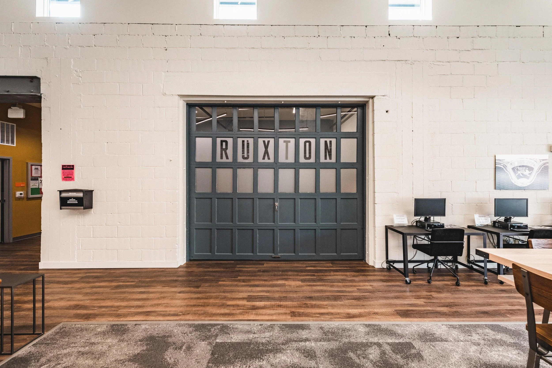
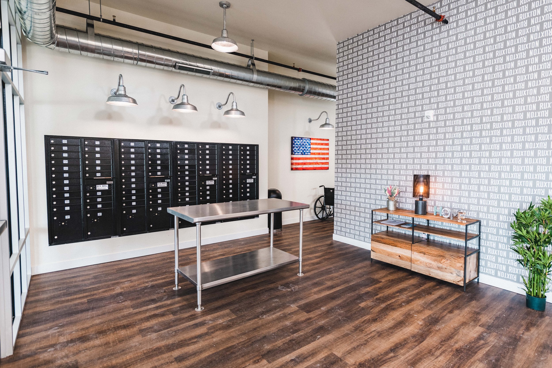
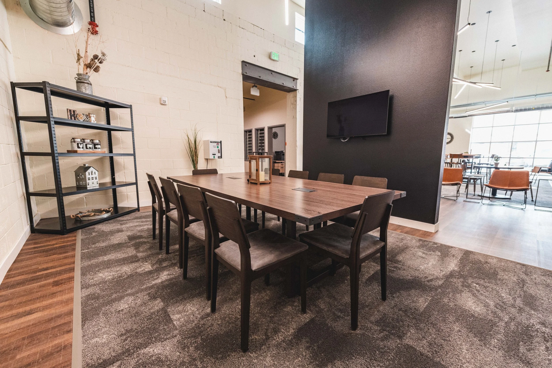
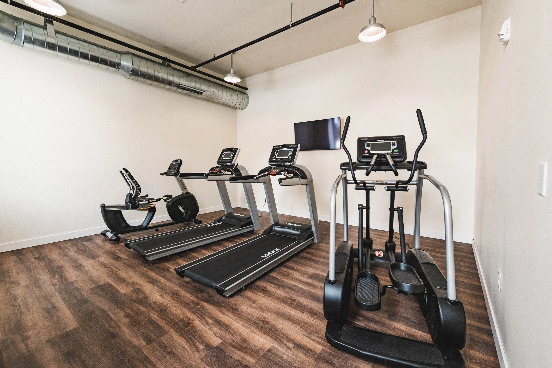
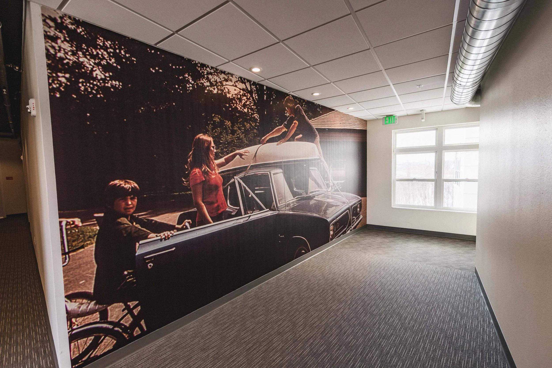
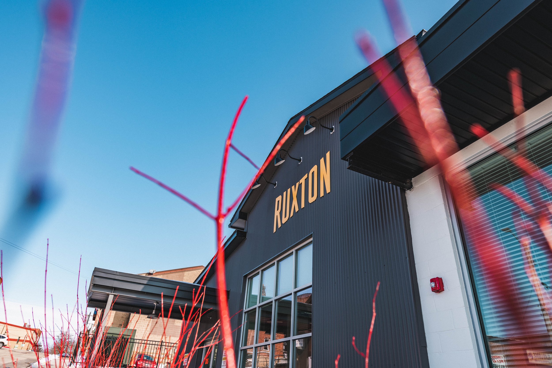
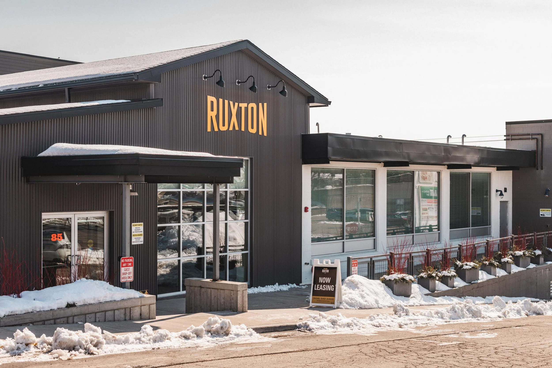
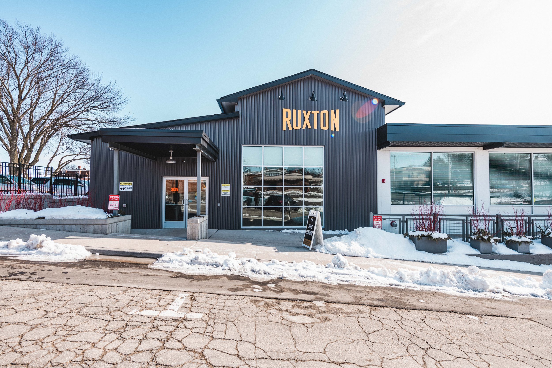
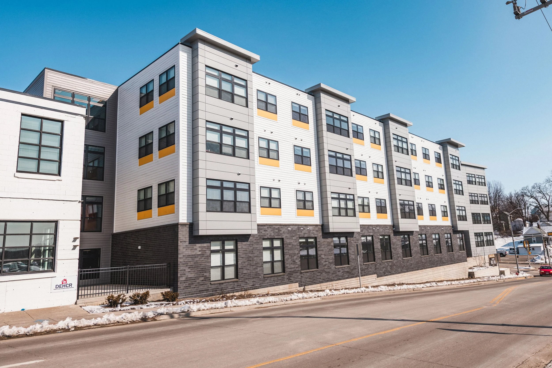
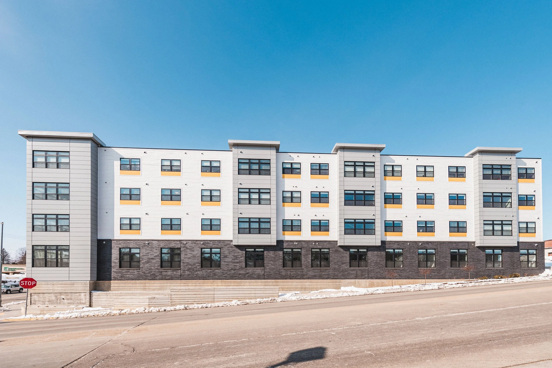
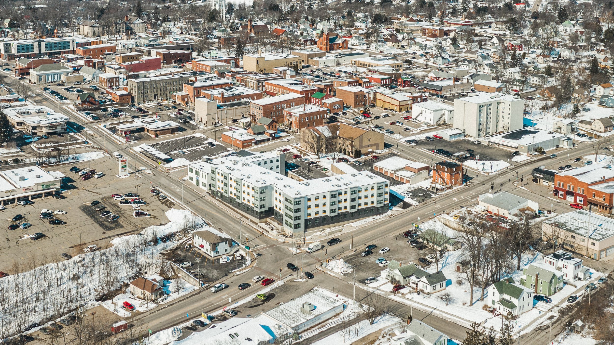
Mixed use residential development on the former Pioneer Ford site in Downtown Platteville. Ruxton will include 71 units and approximately 2,500 square feet of commercial space. The building will be four stories tall with a connection into the Pioneer Ford building at the second floor. The Pioneer Ford building will be renovated into a new entrance and community space on the upper floor and retail space/utility rooms on the lower level. Additional retail space will be located in the high profile corner of the building on Water Street. The commercial space could be used for a coffee shop, deli, boutique retail or offices.
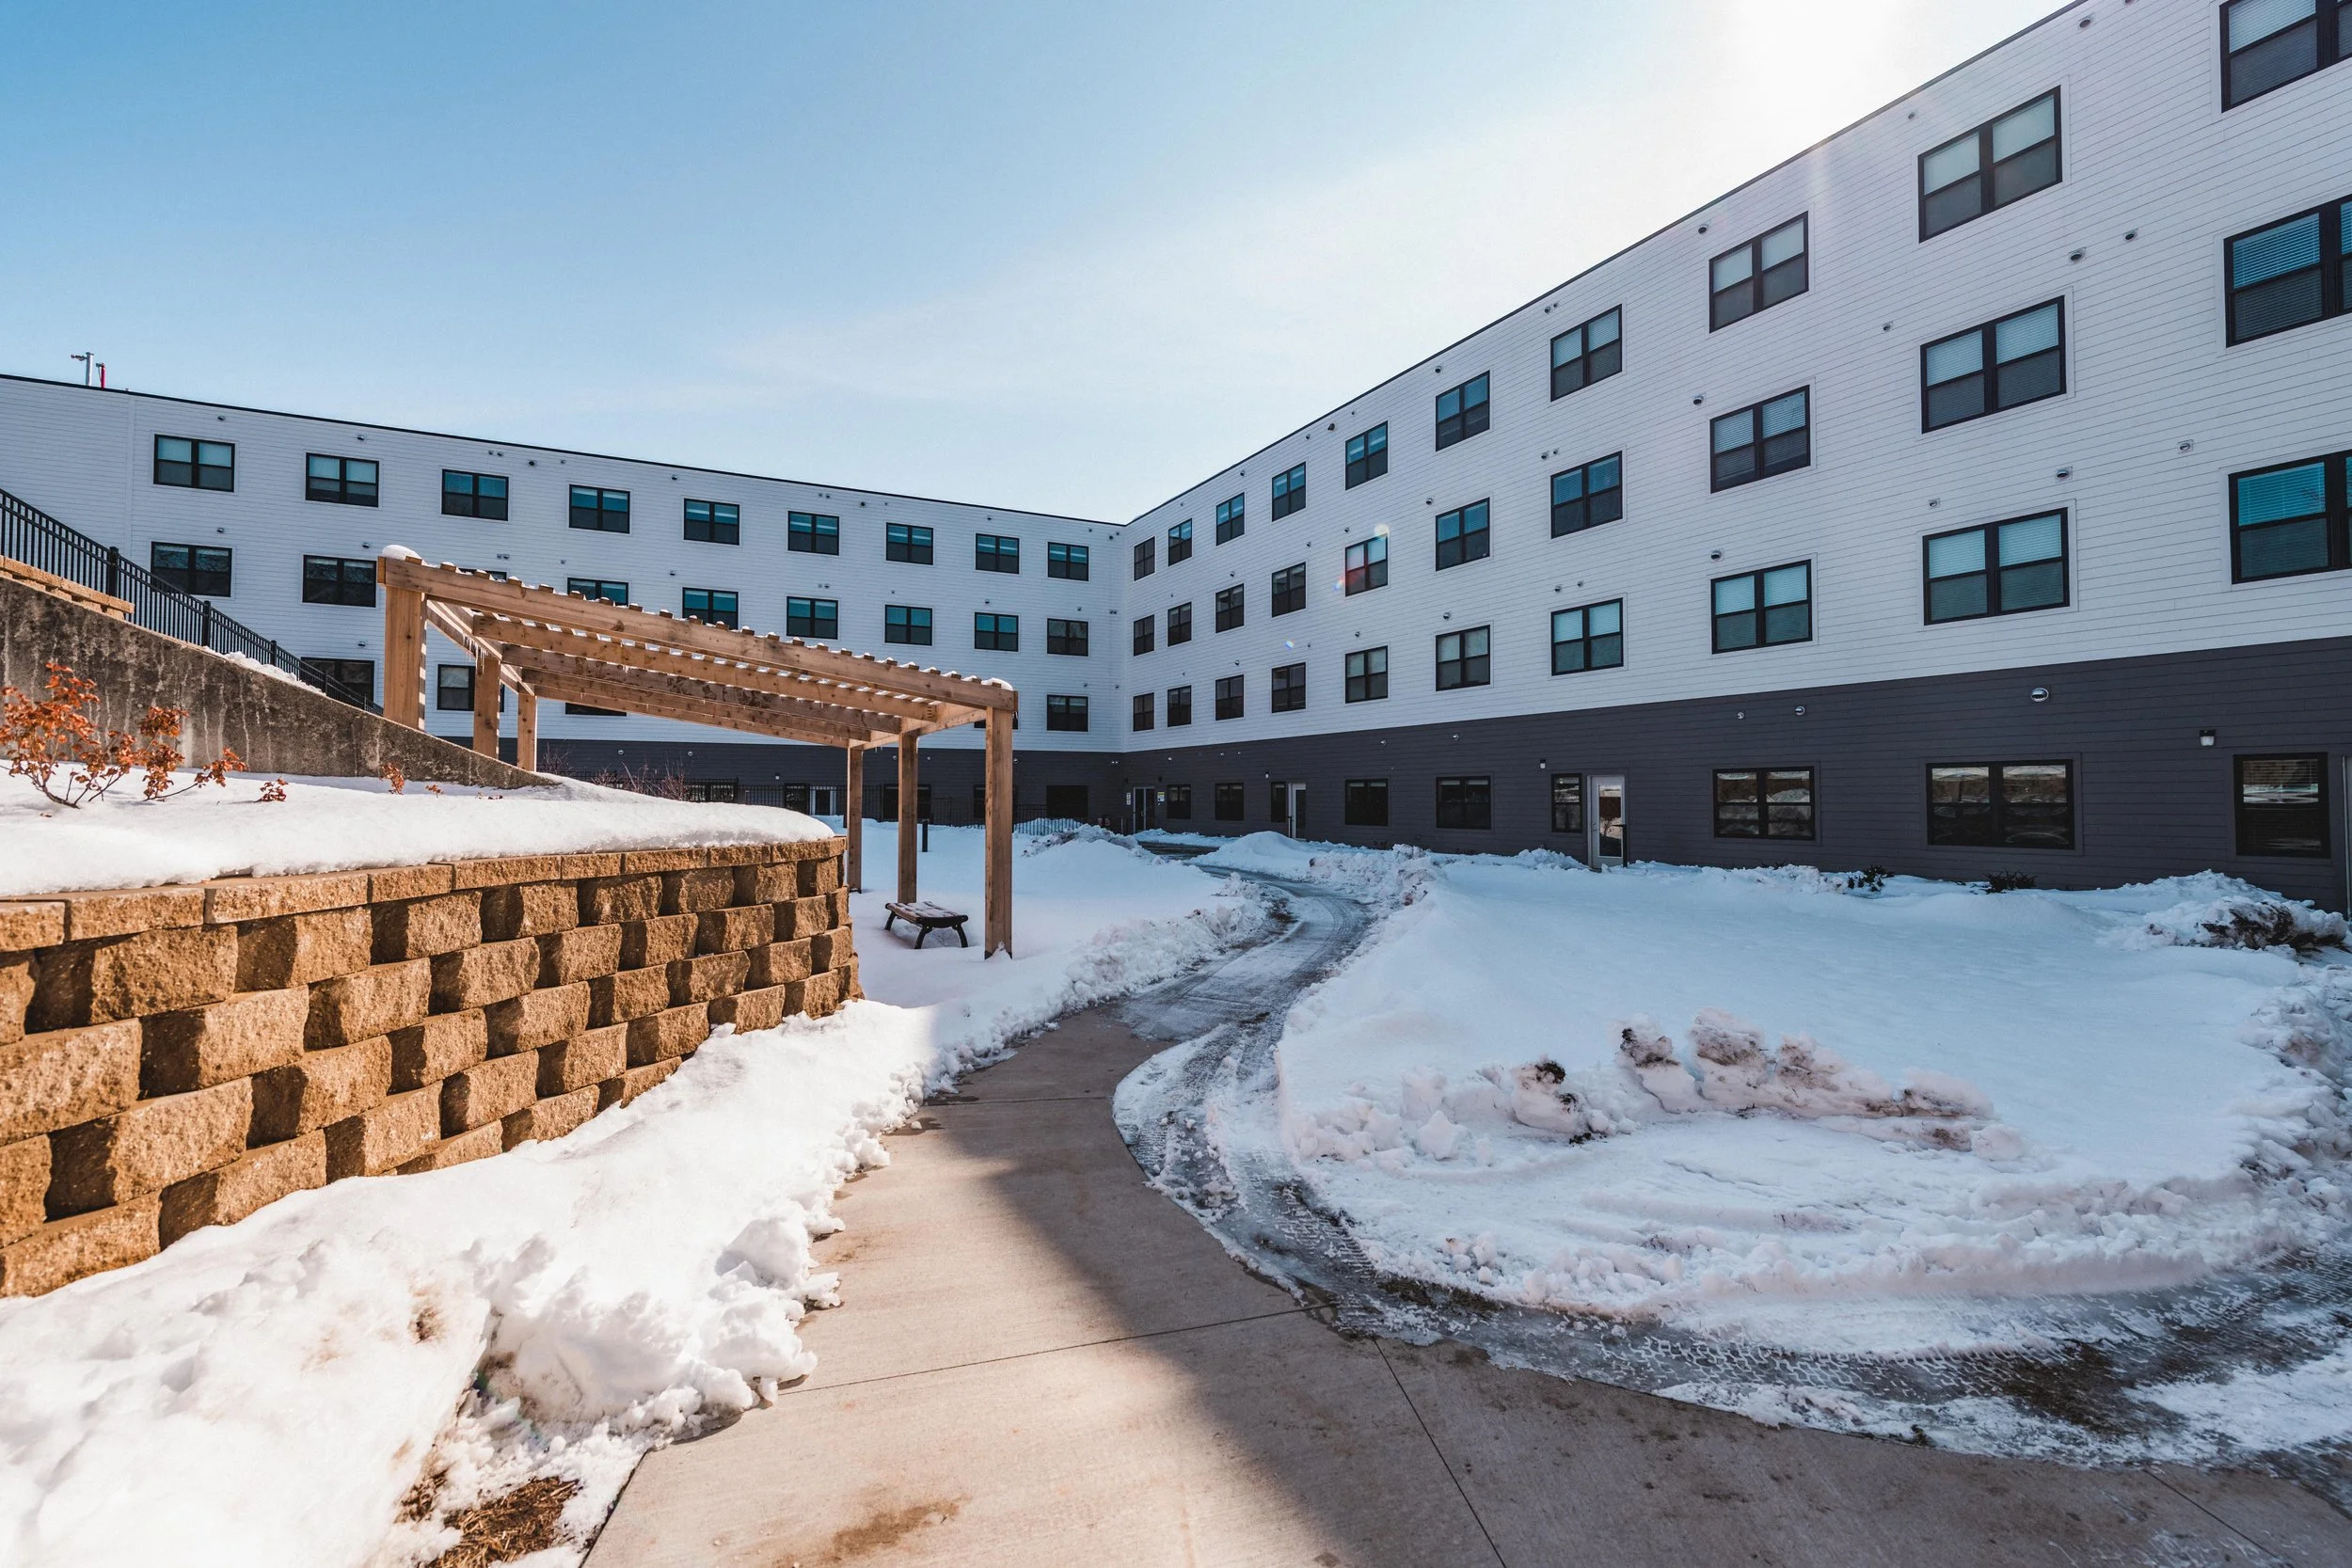
The residential portion of the project consists of two rectangular volumes connected by a glass atrium. The design will provide a stunning gateway element at the entrance to Downtown Platteville.
KEY THEMES
- Mixed-use redevelopment transformed the former Pioneer Ford site into a new residential and commercial destination in Downtown Platteville
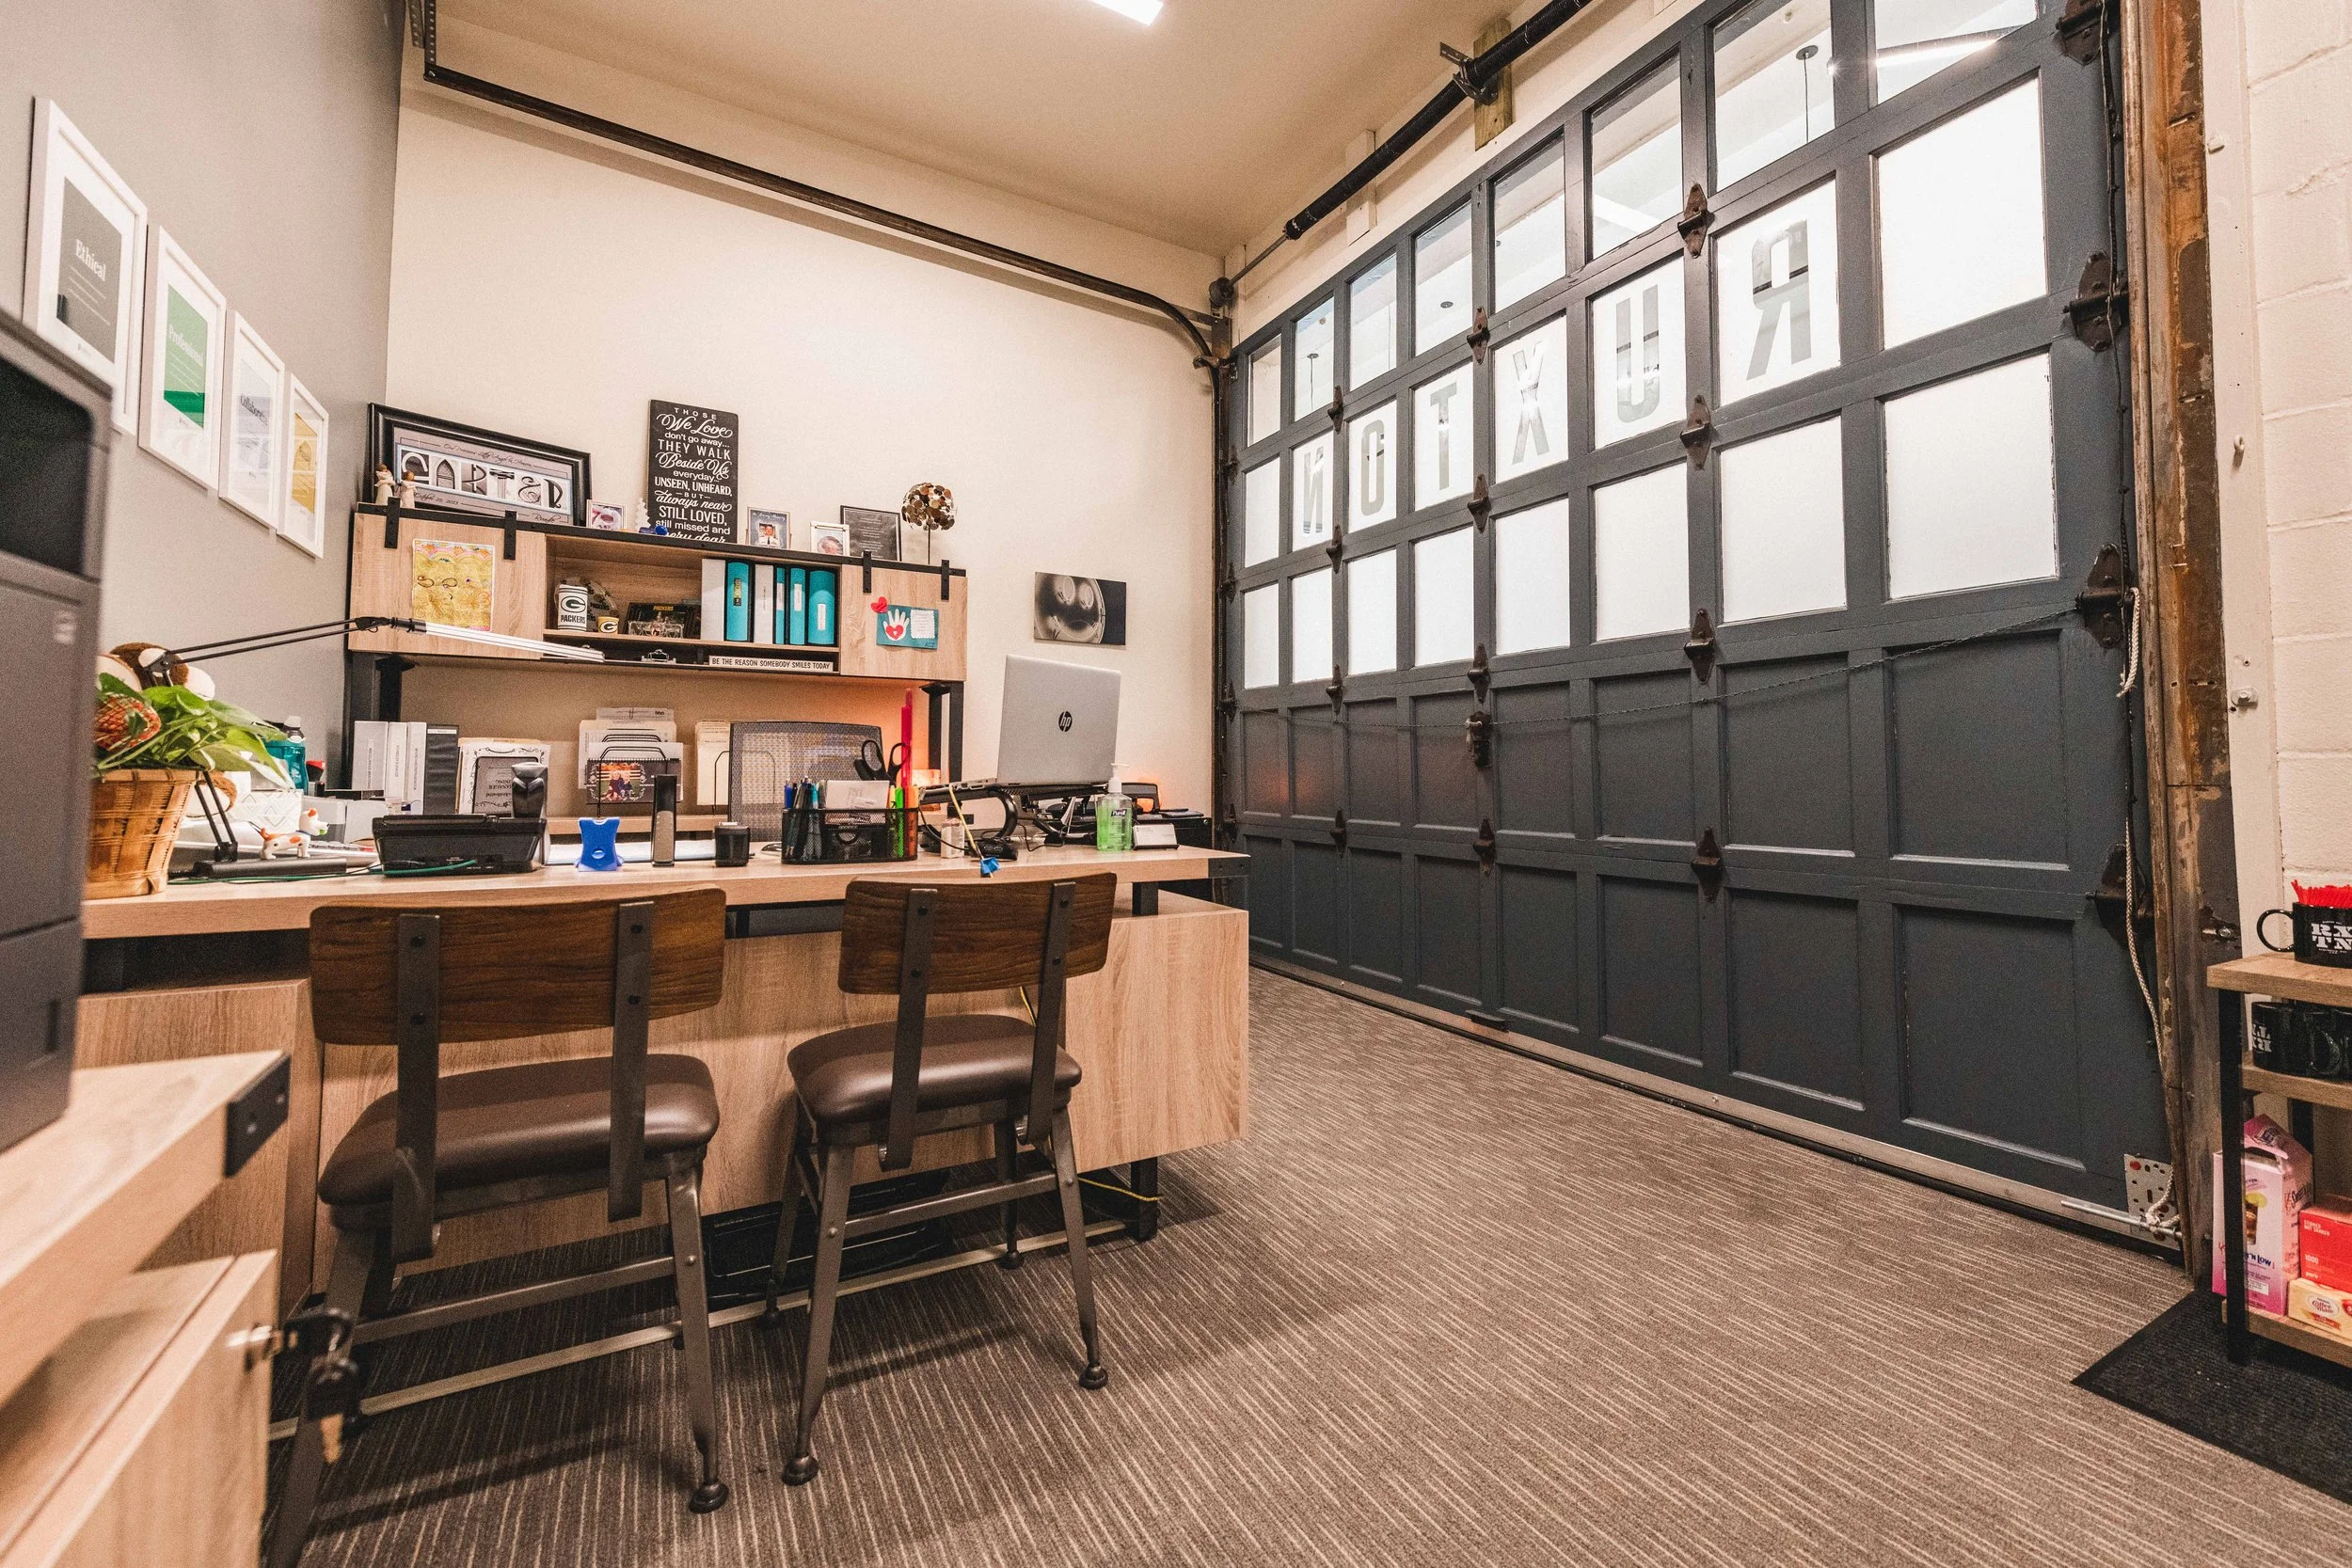
- Adaptive reuse integrated the existing Pioneer Ford building with new construction to preserve character while supporting contemporary uses
- Urban infill design combines housing, community amenities, and street-level commercial space within a prominent downtown location
- Distinctive architecture features two residential volumes connected by a glass atrium, creating a gateway element at the entrance to downtown
- Thoughtful site planning activates the Water Street frontage while strengthening connections between residents and the surrounding downtown community
RESULTS
- Successfully delivered 71 apartment homes within a four-story mixed-use development in Downtown Platteville
- Integrated approximately 2,500 SF of commercial space to support additional activity within the downtown district
- Renovated the former Pioneer Ford building to provide a new residential entrance, community space, retail space, and building support areas
- Connected new residential construction to the existing Pioneer Ford building at the second floor, creating a cohesive mixed-use development
- Established a prominent downtown gateway through contemporary architecture, adaptive reuse, and an activated Water Street corner
Related Residential Projects