GenCoat
1999Year Built |
SOLDStatus |
Special purpose build-to-suit facility for a NYSE company
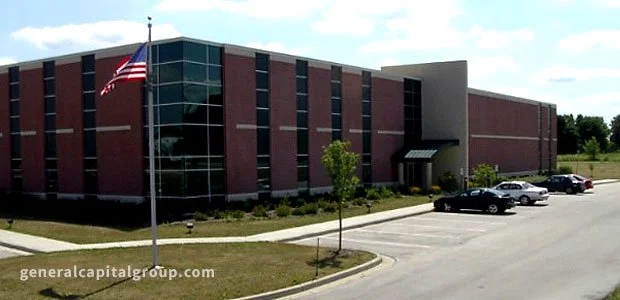
General Capital won a competition to be the developer of an 82,000 square foot high-end industrial facility for GenCoat, a subsidiary of the New York Stock Exchange company Genesis Worldwide, Inc. The company sought a new manufacturing and office facility in the Sussex Corporate Center. GenCoat, formerly GFG Corporation, produces a variety of metal coil processing equipment, including the Peabody electrostatic oiler, known worldwide as the industry standard for electrostatic coating. Among the special requirements of the facility was an 18-foot clear crane bay and 15-ton crane.
General Capital recognized that the company’s facility required a high degree of curb appeal. Working with Eppstein Uhen Architects and brokerage firm NAI/MLG Commercial, the developer created a unique building with vertical ribbon windows and horizontal banding. An eye-catching wing wall announces the front entrance to the office portion of the building.
Even with the unique architectural design, the developer achieved the user’s desired economics by creatively structuring the lease. The building was delivered on-time and on-budget through extensive value engineering and clear client communication.
KEY THEMES
- Competitive build-to-suit industrial development delivered a specialized manufacturing and office facility tailored to the client's operational needs
- Collaborative design process combined distinctive architecture with cost-effective construction through innovative value engineering
- Purpose-built manufacturing facility incorporated specialized industrial features supporting advanced metal processing operations
- Strategic partnership with design and brokerage teams created a highly functional facility while achieving the user's economic objectives
- Development demonstrates General Capital's expertise in delivering complex industrial projects for advanced manufacturing companies
RESULTS
- Successfully delivered an 82,000 SF build-to-suit manufacturing and office facility in Sussex Corporate Center
- Designed specialized production space featuring an 18-foot clear crane bay and a 15-ton overhead crane system
- Completed the project on time and on budget through proactive project management and value engineering
- Created a distinctive industrial facility balancing advanced manufacturing functionality with enhanced architectural character
- Completed a successful disposition in 2016 following the execution of the project's long-term business strategy
Related Commercial Projects