Hide House Lofts
← Back to Results
Project Links
2010Year Acquired |
60Total Units |
Affordable Living for Milwaukee’s Creative Class
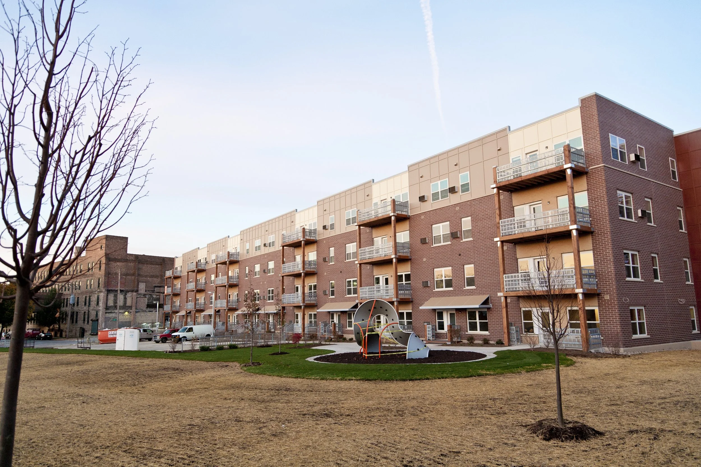
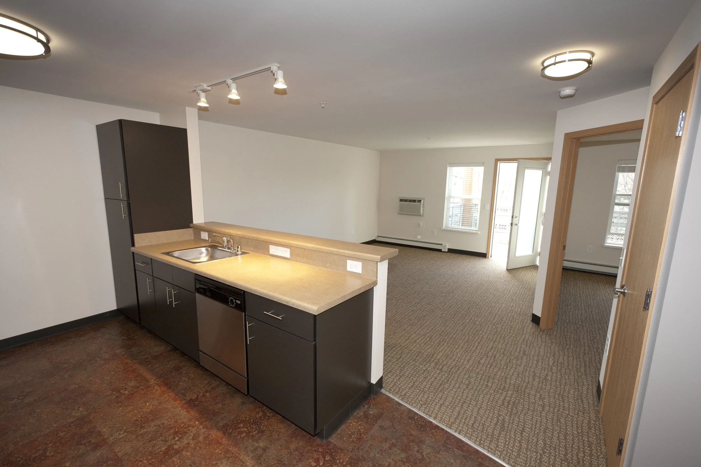
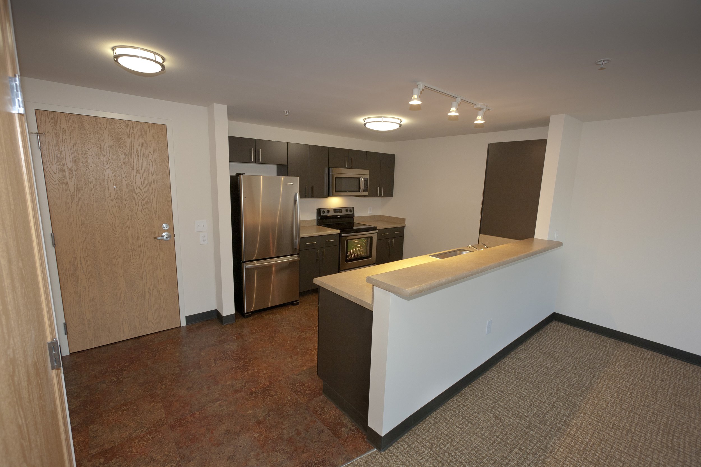
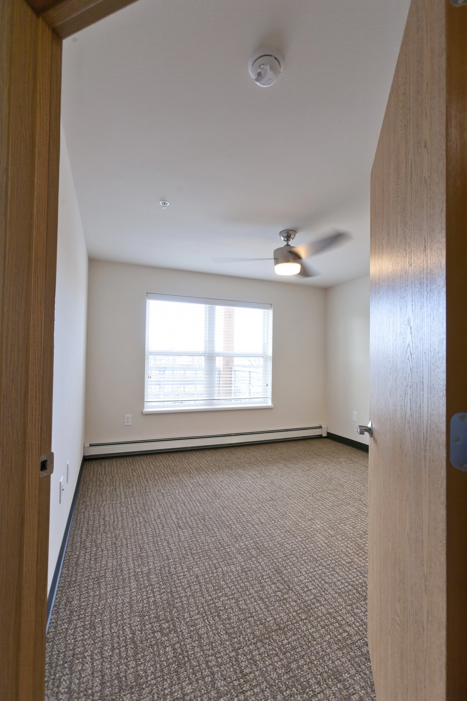
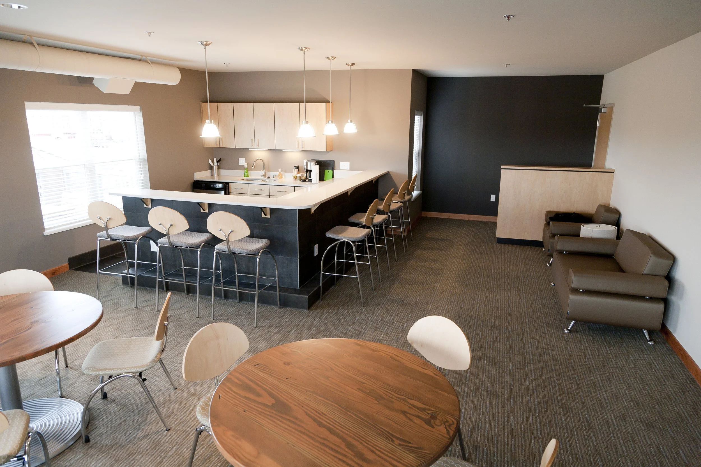
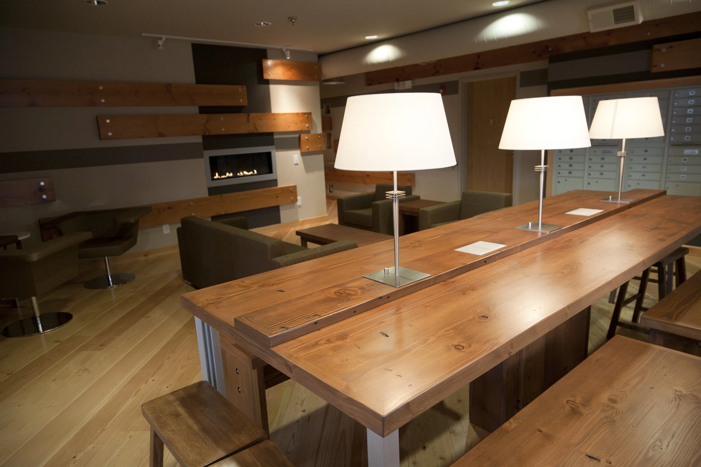
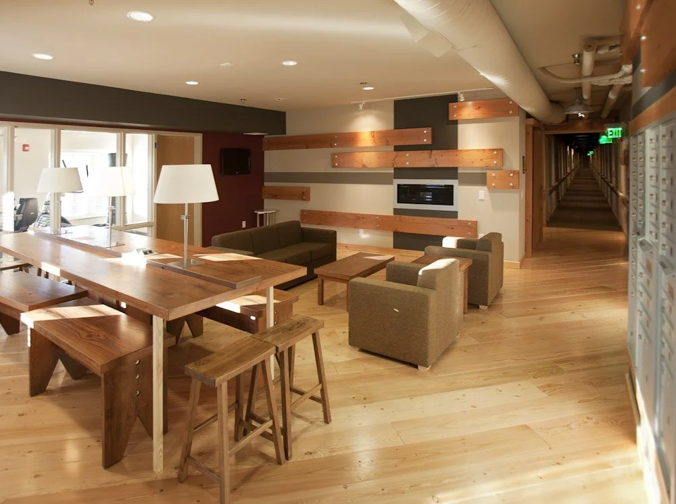
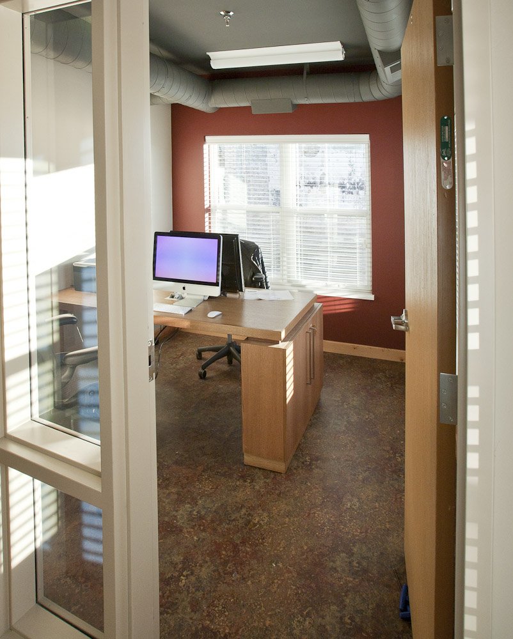
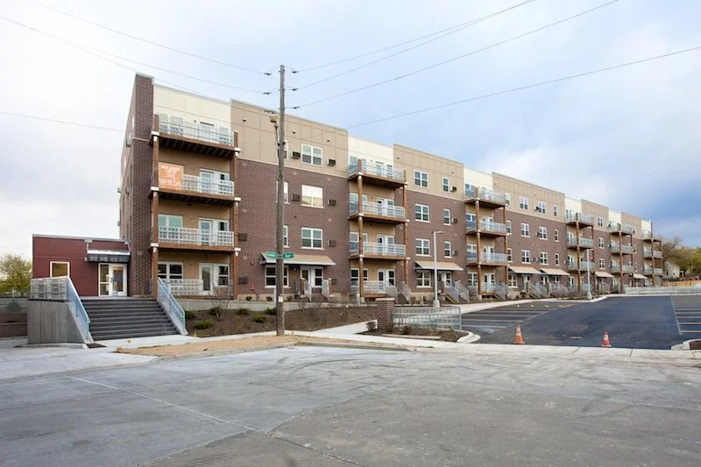
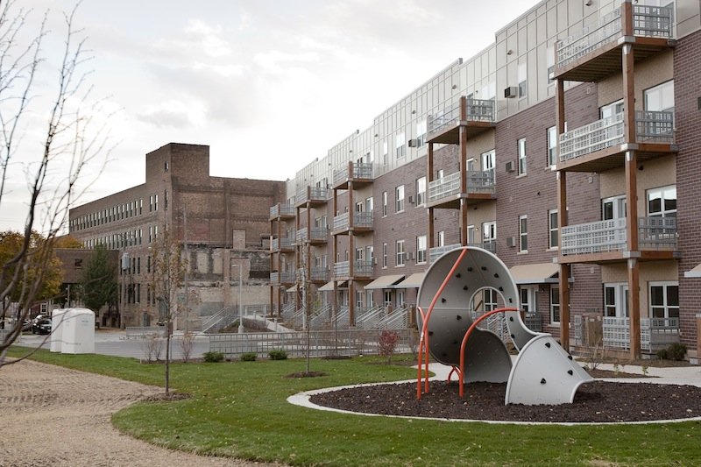
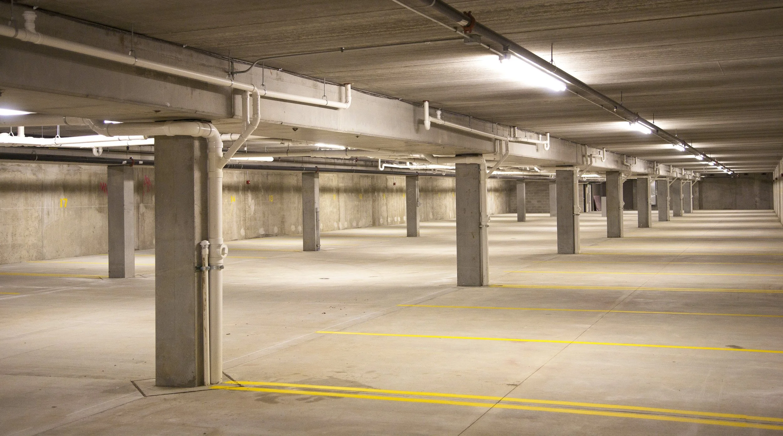
A key component to revitalizing the Hide House complex was to introduce 24/7 activity with a live/work housing component. The Hide House Lofts includes 60 units in a four-story building with underground parking. Twelve units are “townhome” style units with two stories of living space and individual unit entries from the street. These units give artists and creative home-based businesses the opportunity to live and work from their home. The building was financed with affordable housing tax credits, allowing General Capital to produce high quality units specifically marketed to the creative class of Bay View, including artists with studios in the Hide House ArtSpace.
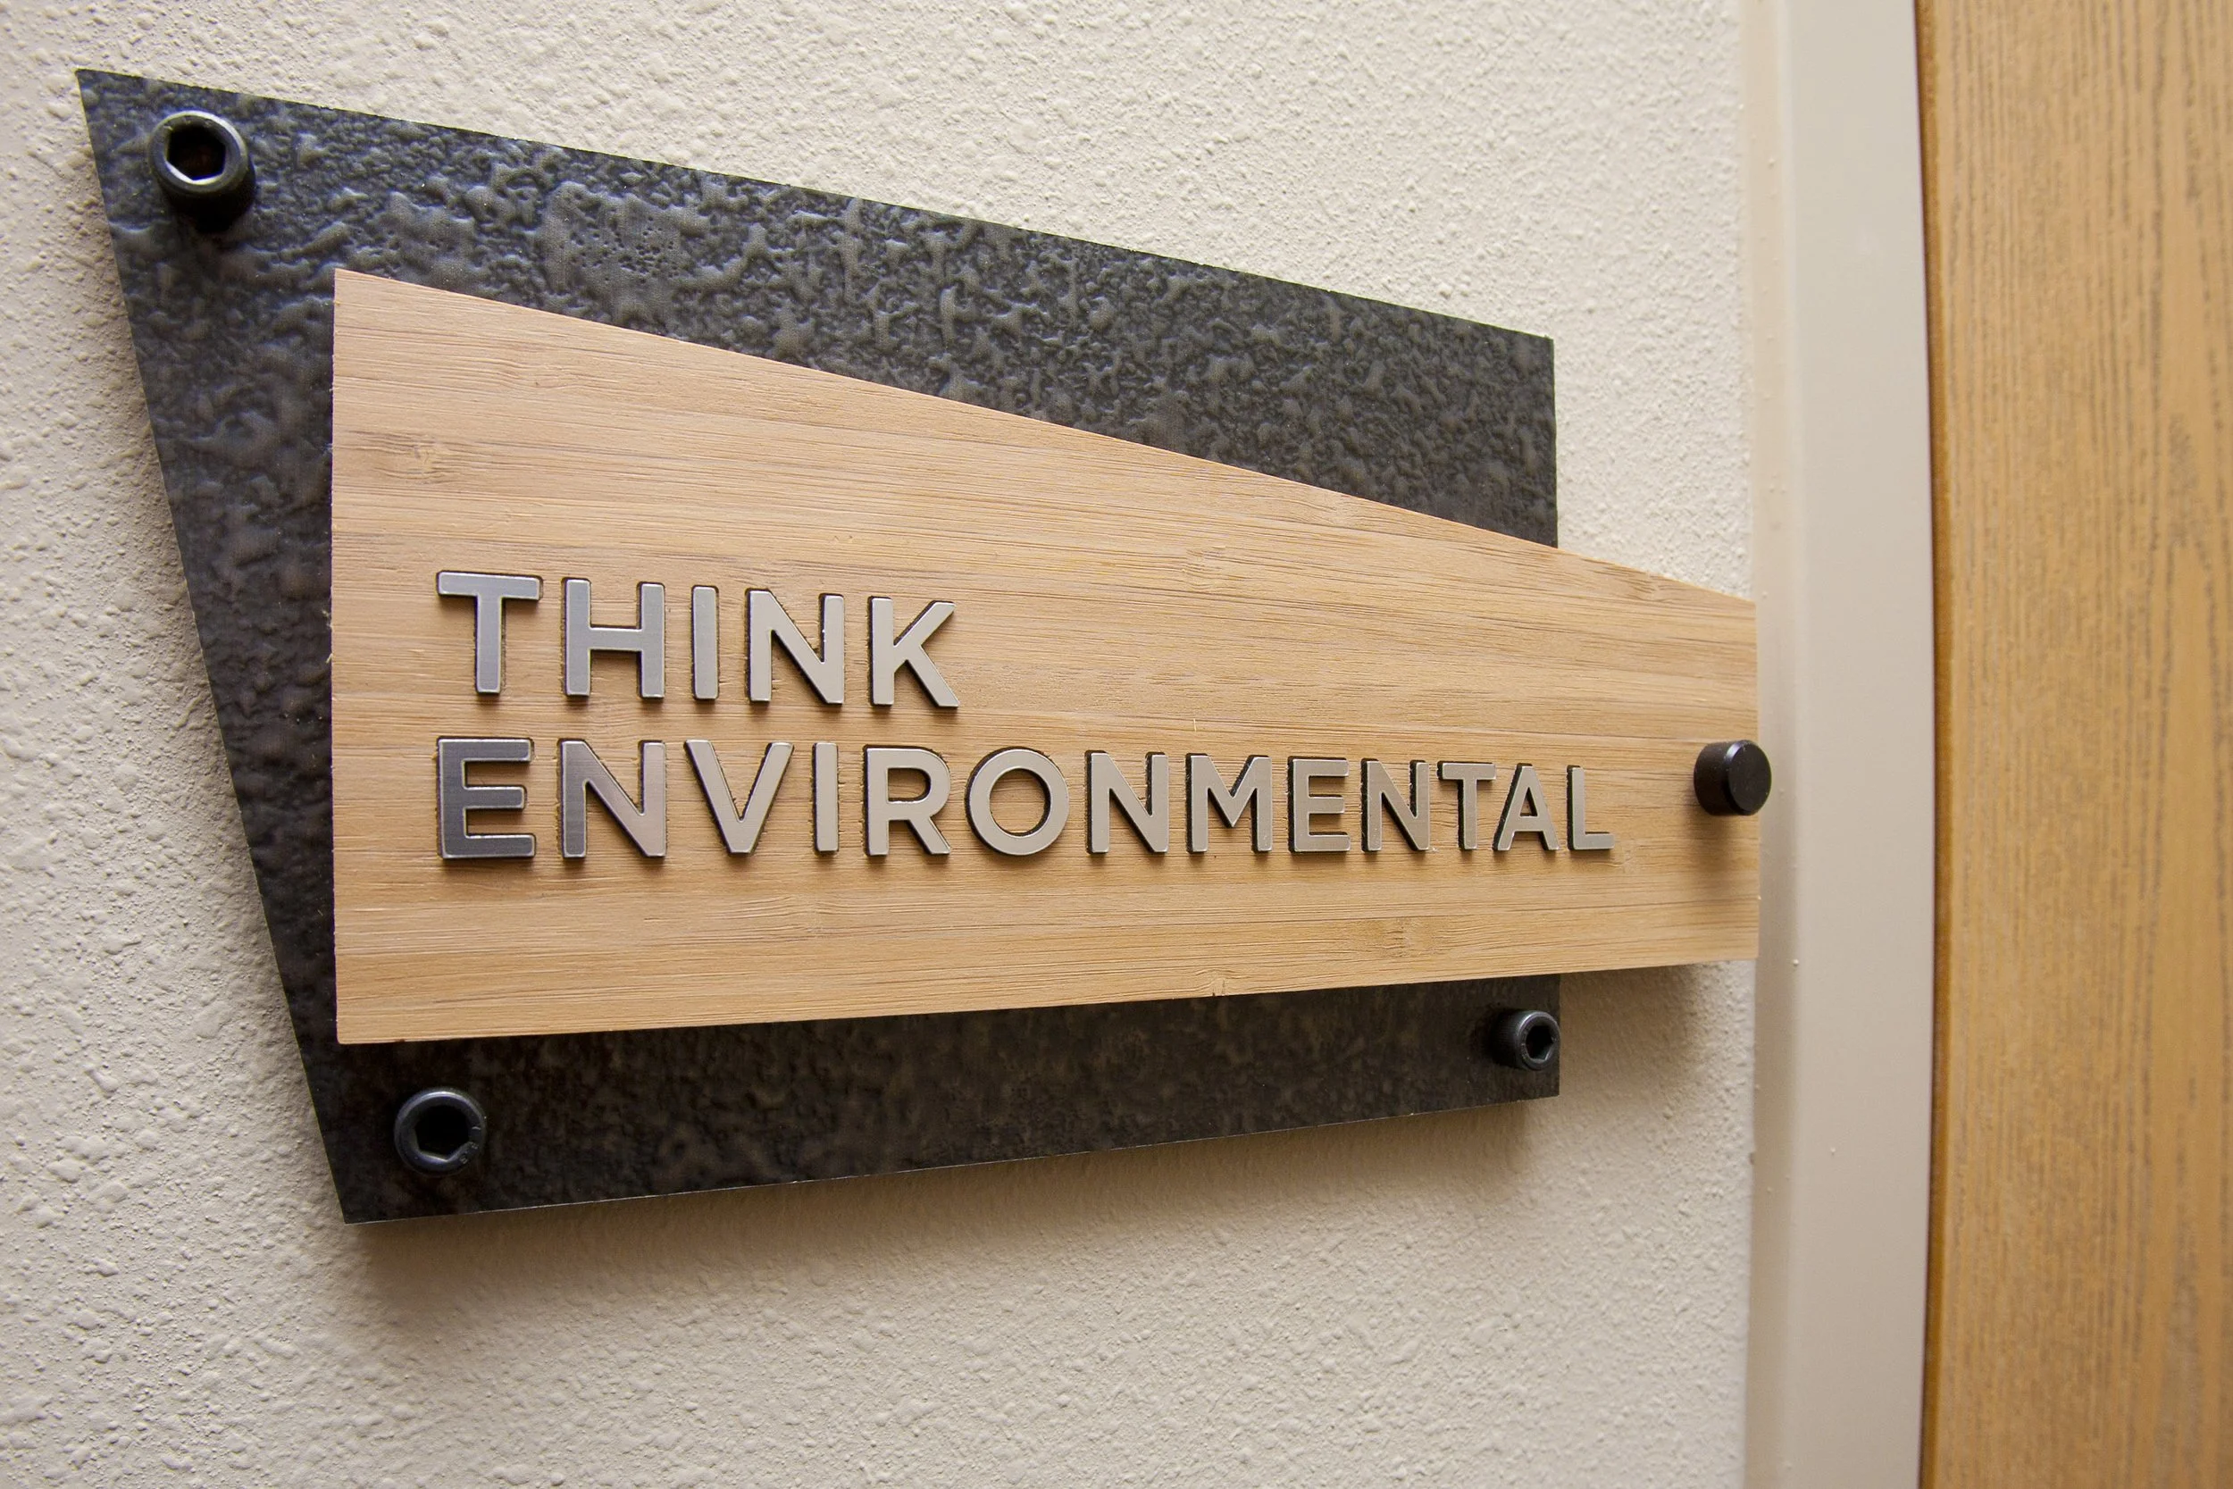
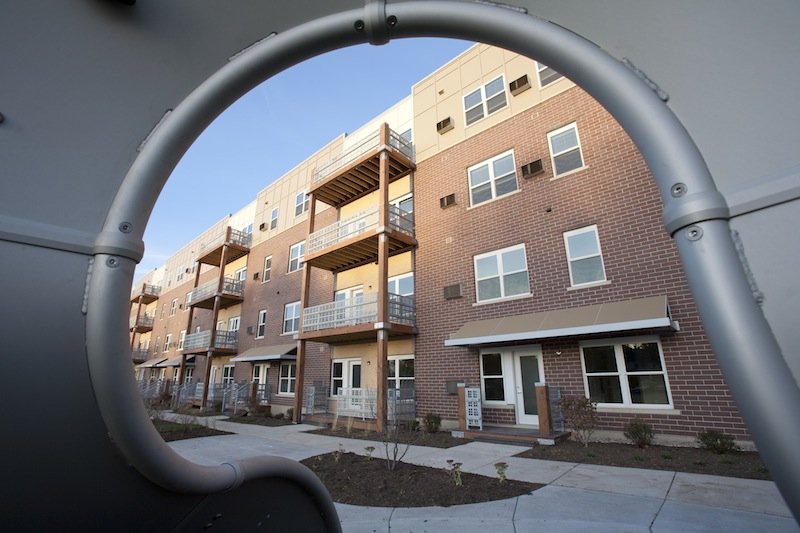
The building is constructed of high quality materials and has a sleek, industrial aesthetic, complementing the historic character of the existing Hide House complex. The face of the building is articulated with heavy timber balconies and earthtone brick, giving the project a rich architectural composition. General Capital implemented sustainable building practices and energy efficiency measures to achieve green building certification through the Wisconsin Environmental Initiative’s Green Built Home Program for multi-family buildings. The project was fully leased within two months of opening.
KEY THEMES
- Adaptive reuse transformed a former tannery into a distinctive workforce housing community within Milwaukee's Bay View neighborhood
- Residential redevelopment complements the larger Hide House creative campus by integrating housing with arts, culture, and entrepreneurship
- Historic preservation retained the property's industrial character while creating contemporary apartment homes with modern amenities
- Environmental remediation and sustainable construction restored a former industrial site for long-term residential use
- Walkable urban location provides residents with convenient access to neighborhood amenities and Milwaukee's thriving creative district
RESULTS
- Successfully completed an $11.5 million adaptive reuse redevelopment delivering 60 workforce apartment homes within a 61,256 SF historic building
- Achieved more than 93% landfill diversion through extensive material reuse and environmentally responsible construction practices
- Remediated a former industrial tannery site to create safe, high-quality workforce housing for the Bay View community
- Created a unique residential environment that combines historic architecture with contemporary living and underground parking
- Expanded workforce housing opportunities while supporting the continued growth of Milwaukee's creative economy
Related Residential Projects