U.S. Drug Enforcement Administration
A Build-to-Suit for the Federal Government Promotes Safety and Sustainability
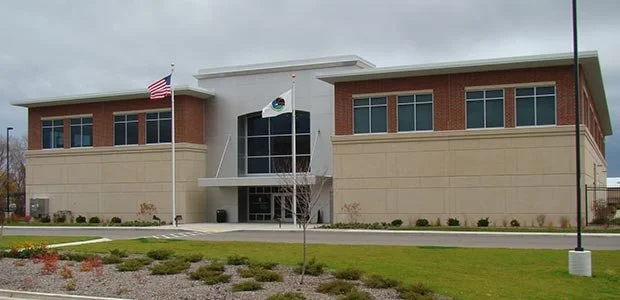
The U.S. Drug Enforcement Administration (DEA) had outgrown its downtown space and sought a new field and administrative office for its 45 employees. General Capital won the competitive selection process and constructed a Build-to-Suit 50,000 square foot building with secure indoor parking for 44 vehicles.
Two major design goals were to provide state-of-the art security features and a “Green” building with a minimal environmental “footprint.” LEED design guidelines guided decisions about natural daylighting, energy efficiency and indoor air quality, resulting in an office that enhances employee well-being and productivity. An open floor plan and flexible building systems allow the building to evolve and expand with changes in technology and business functions.
The importance of the building is expressed in the solid base formed by precast concrete panels under face brick with concrete lintels. An elegant building entrance is defined by composite metal panels and a glass curtain-wall system at the building core.
KEY THEMES
- Federal build-to-suit development created a purpose-designed field and administrative office responding to the DEA's expanding operational needs
- State-of-the-art security requirements were integrated with sustainable design strategies to create a safe, efficient, and adaptable federal workplace
- LEED design principles guided natural daylighting, energy efficiency, and indoor air quality to support employee well-being and reduce environmental impact
- Flexible building systems and an open floor plan allow the facility to evolve as technology, staffing, and agency functions change over time
- Durable architectural materials and a prominent glass entrance provide the facility with an appropriate sense of permanence and civic presence
RESULTS
- Won a competitive federal selection process to deliver a specialized build-to-suit facility for the U.S. Drug Enforcement Administration
- Developed a 50,000 SF field and administrative office accommodating approximately 45 DEA employees
- Provided secure indoor parking for 44 vehicles as part of the facility's comprehensive security program
- Successfully integrated demanding federal security requirements with energy efficiency, natural daylighting, indoor air quality, and sustainable design principles
- Created a flexible, long-term workplace solution that addressed the DEA's need to relocate from its outgrown Downtown Milwaukee facilities
Related Industrial Projects